
Plans for a vibrant new city centre neighbourhood with high-quality sustainable new homes plus spaces for businesses and socialising.
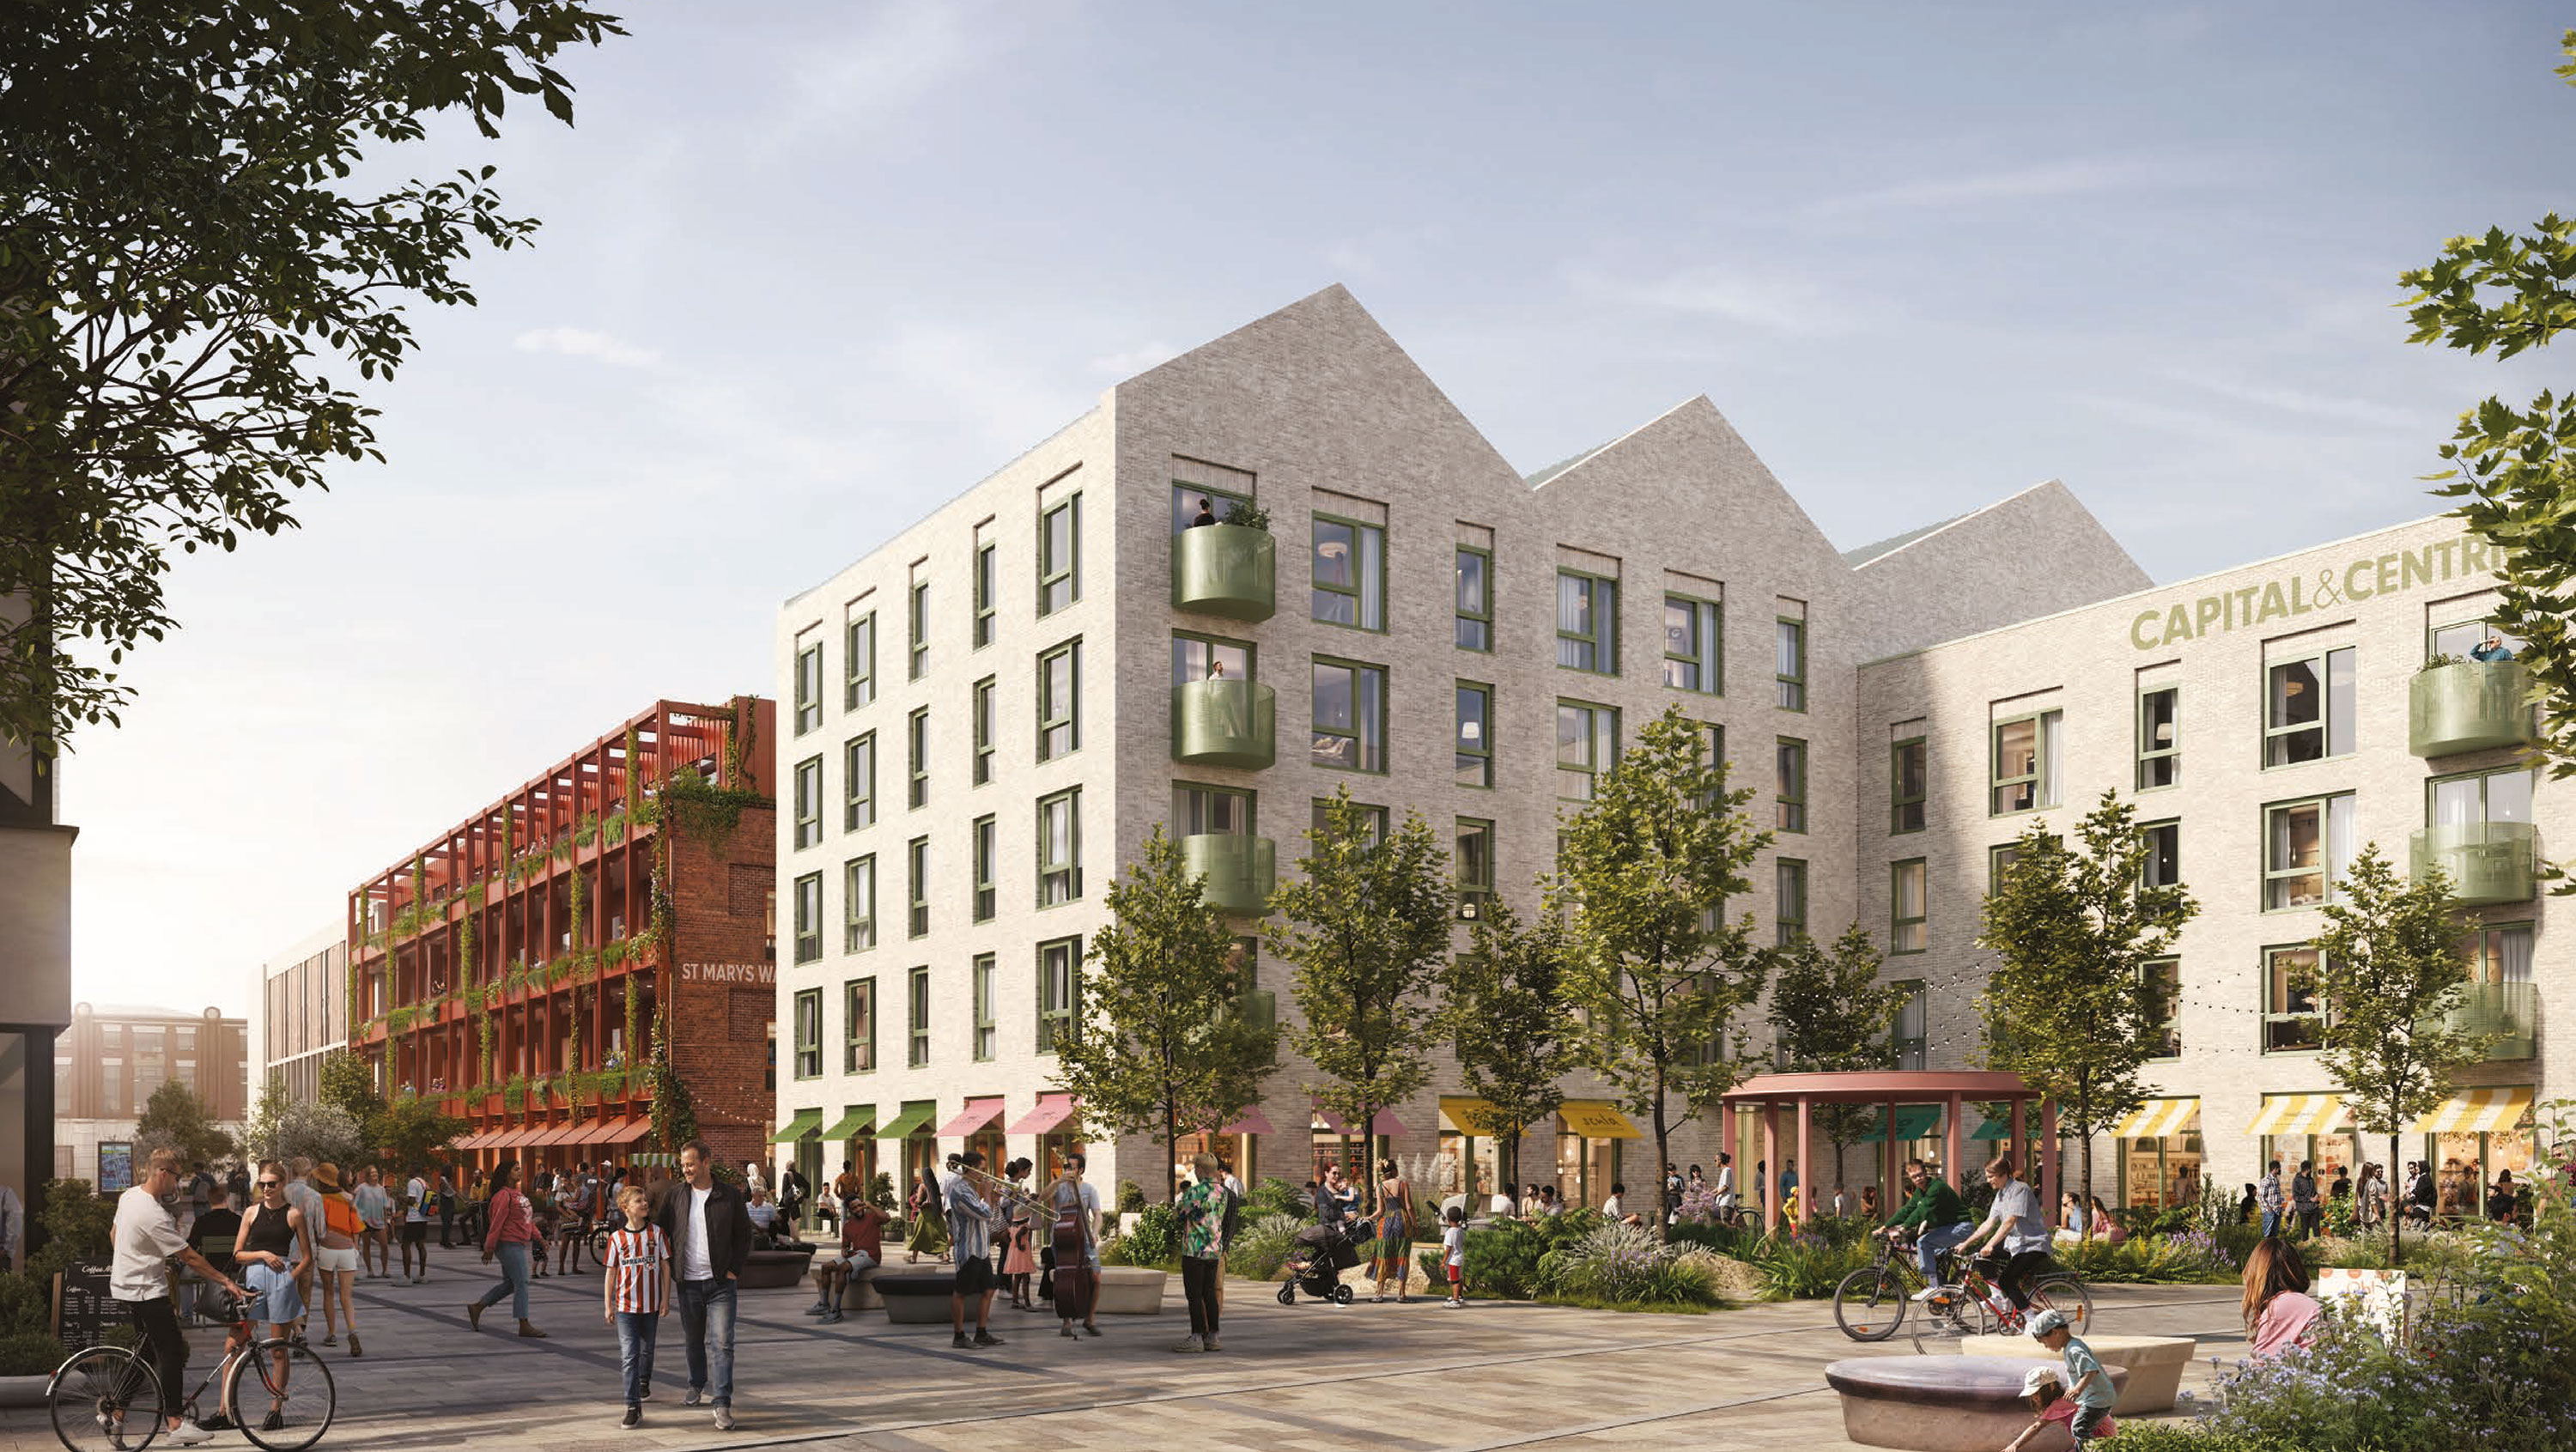
WELCOME TO THE LANES, AN EXCITING NEW NEIGHBOURHOOD ON HIGH STREET WEST
Situated on the banks of the River Wear, Riverside Sunderland is one of the most ambitious regeneration projects in the country - led by Sunderland City Council and already transforming the city centre into something fresh and exciting.
The Riverside Sunderland Masterplan sets out a bold vision for the city centre - creating a new urban quarter that adds real energy, character and opportunity to this growing part of Sunderland.
A NEW NEIGHBOURHOOD FOR SUNDERLAND
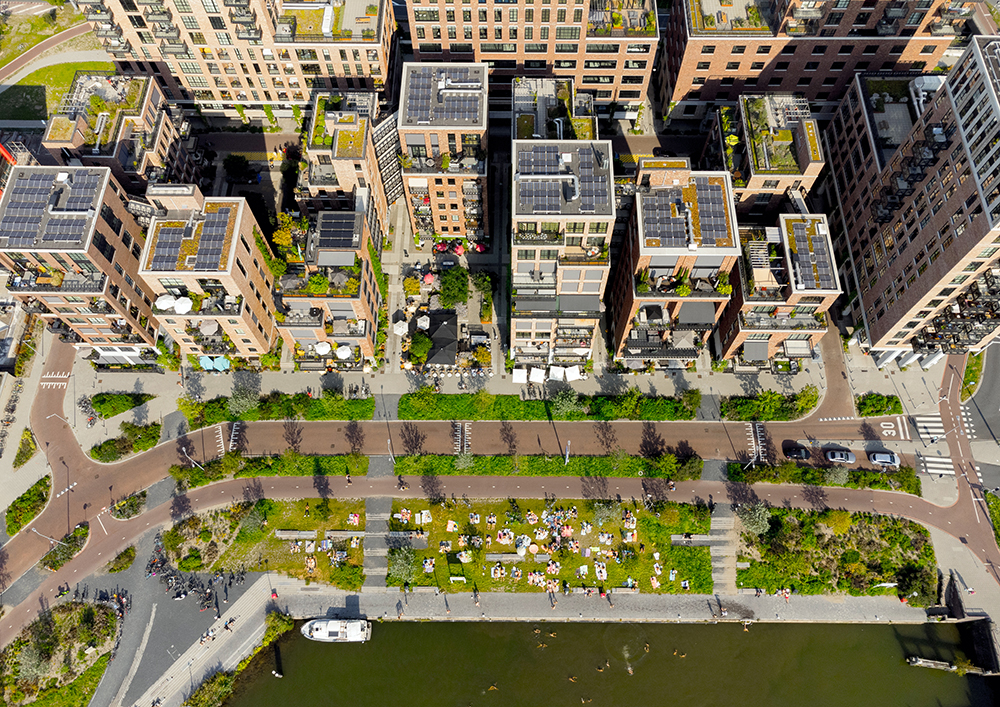
The Lanes, High Street West, is our contribution to that vision - opening up new green routes through the site to better connect the shopping district to the commercial heart of the city.
The Lanes will bring a new mix of uses to this part of the city centre, celebrating urban living in the truest sense. A place people will live, work and play in, continuing the opportunity for existing and new residents and businesses to thrive within a new community. We're proud to be playing our part in Sunderland's transformational story.
REDEFINING HIGH STREET WEST.
High Street West is one of Sunderland's most important streets, and our goal is to ensure that it stays at the centre of city life.
Our ambition is to keep adding to the area and we plan to build a vibrant new community that is resilient, characterful and connected to how people live today.
This will be a mixed-use neighbourhood where people can live, work and spend time. As well as being great for Sunderland - it could be a national benchmark for high street transformation.
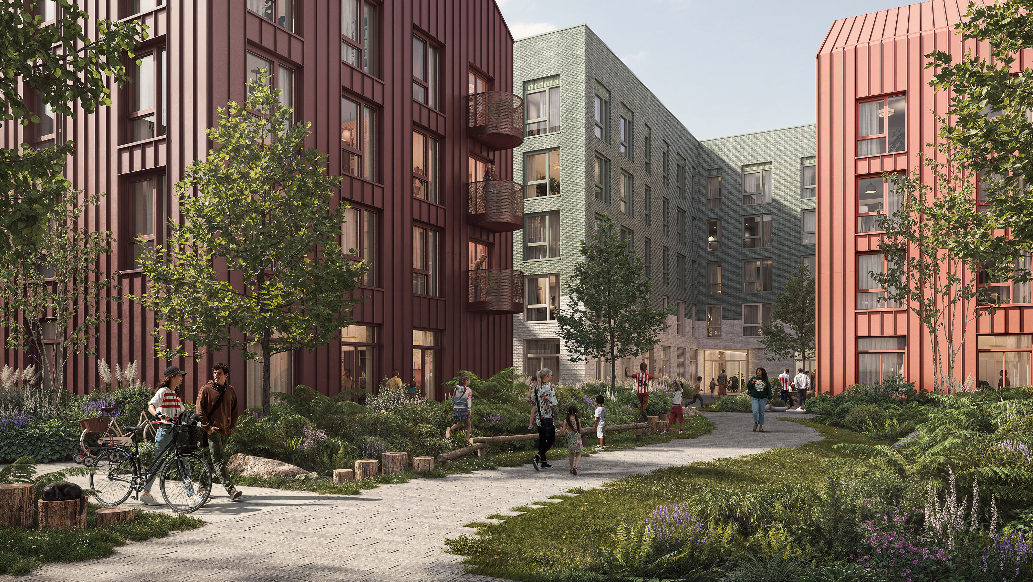
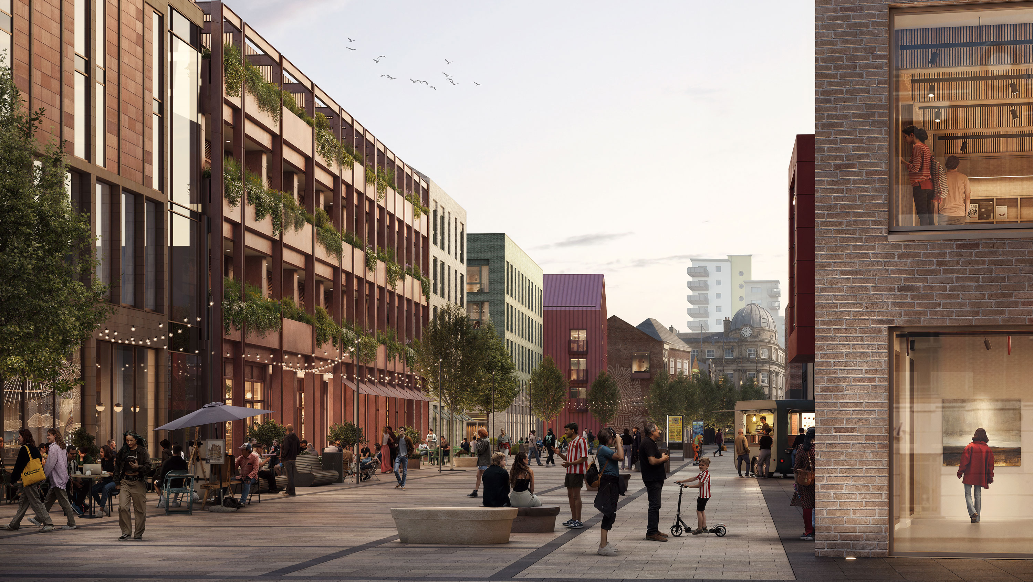
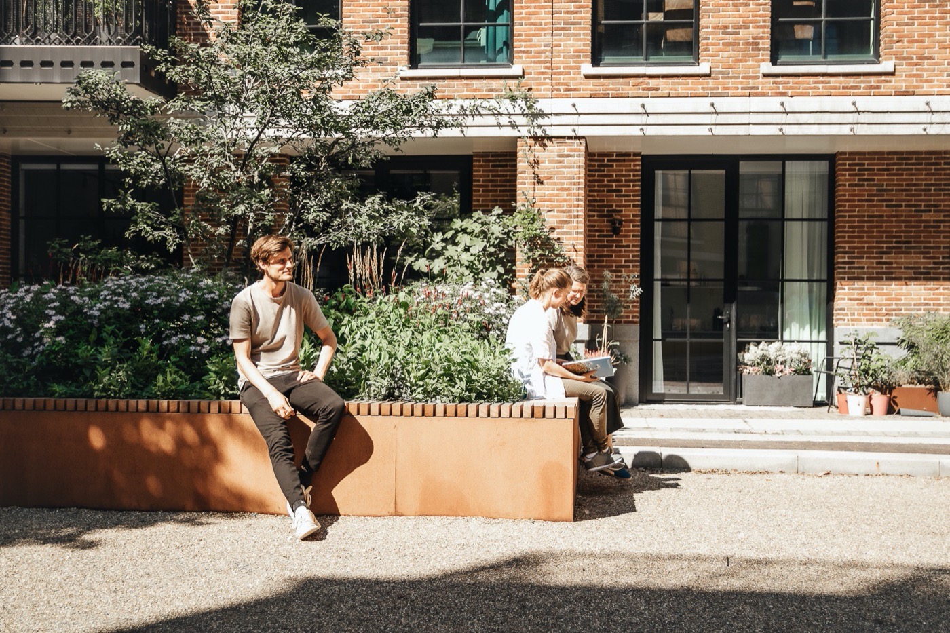
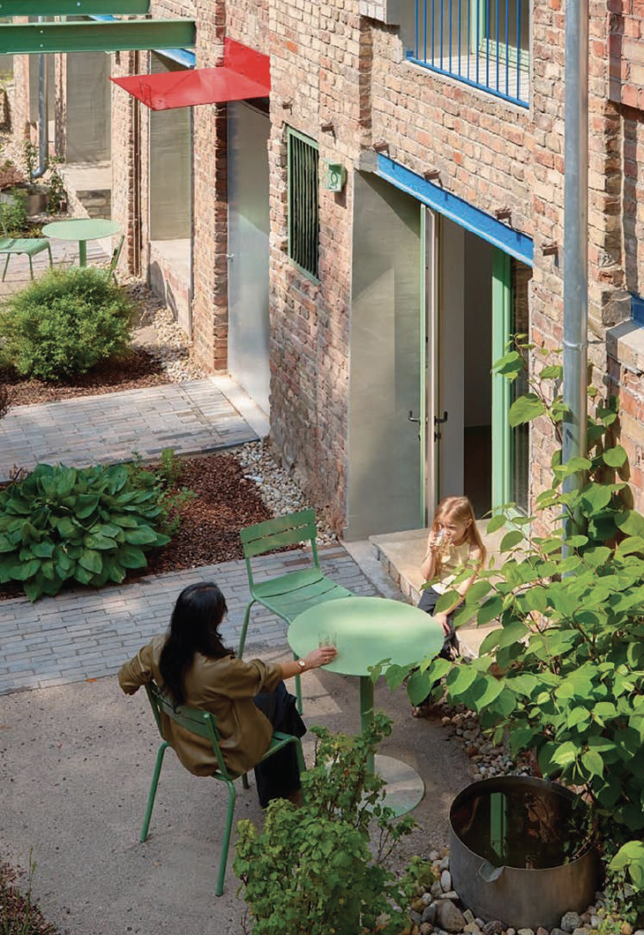
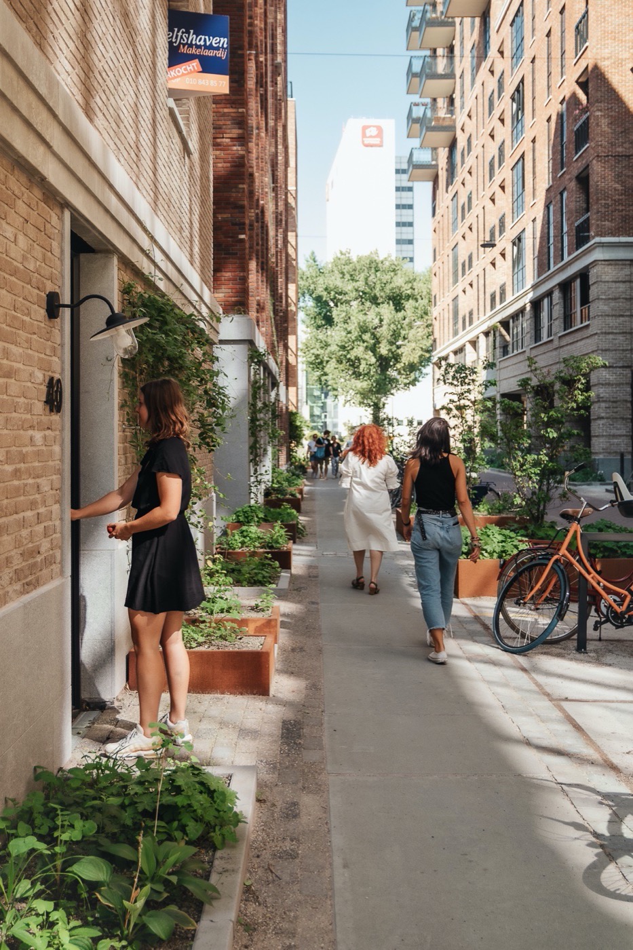
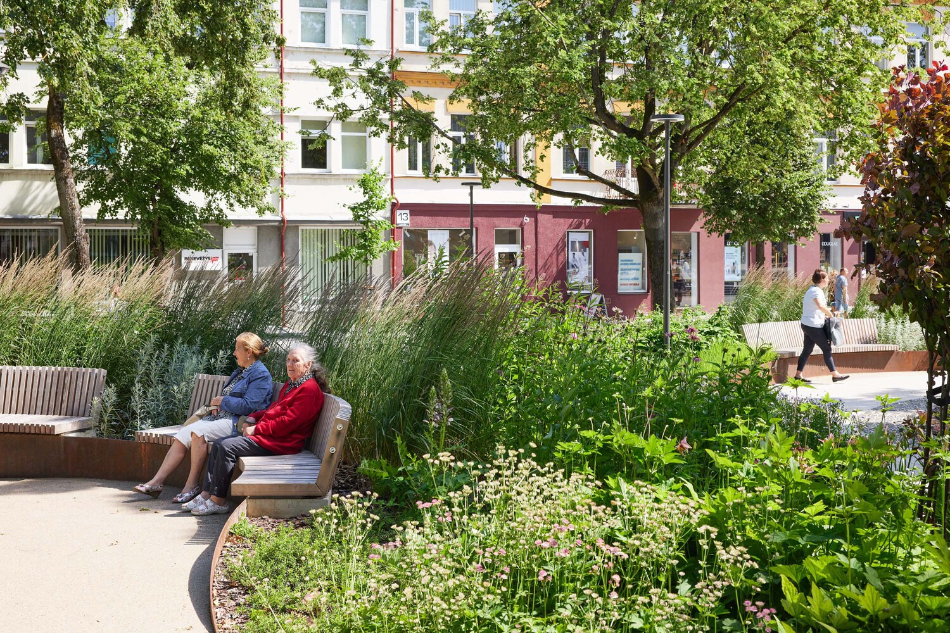
We’re bringing amazing homes and space for businesses that will be part of Sunderland's continued success, with active ground floor commercial space lined up for new shops, cafes and bars. We’re creating green, active and plant-lined streets, with pocket parks and great places to socialise.
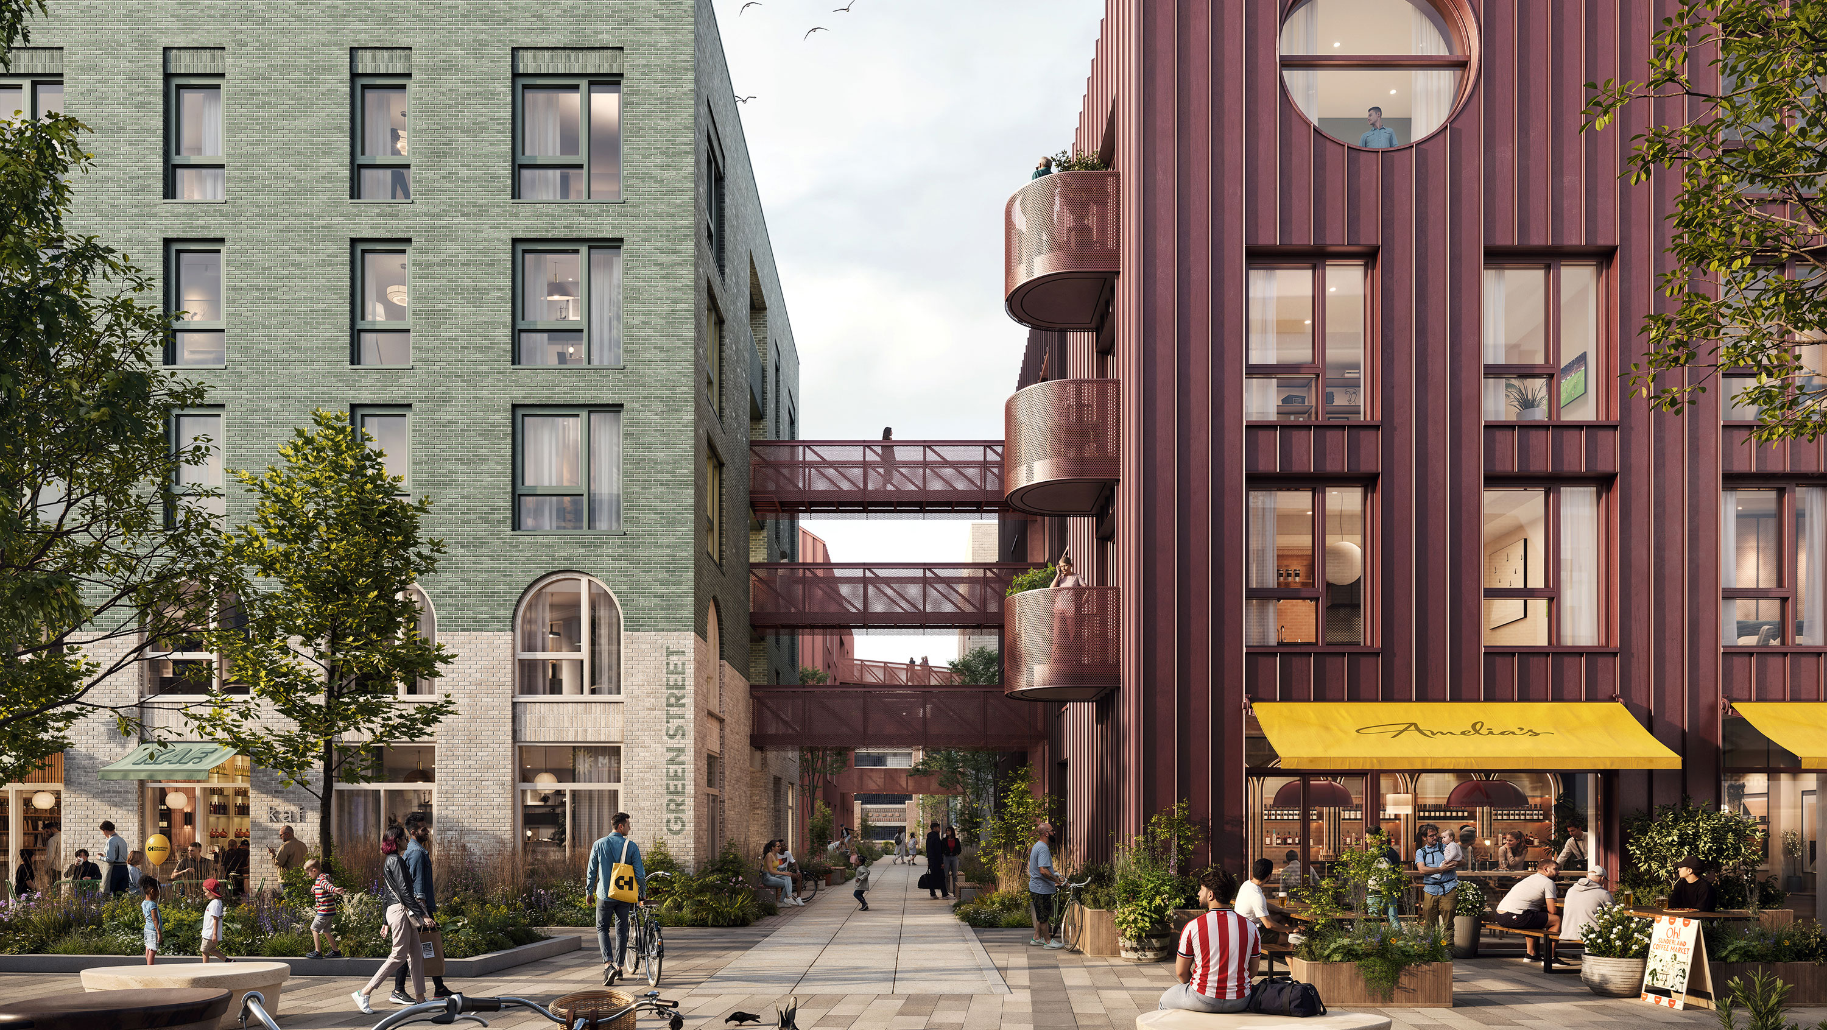
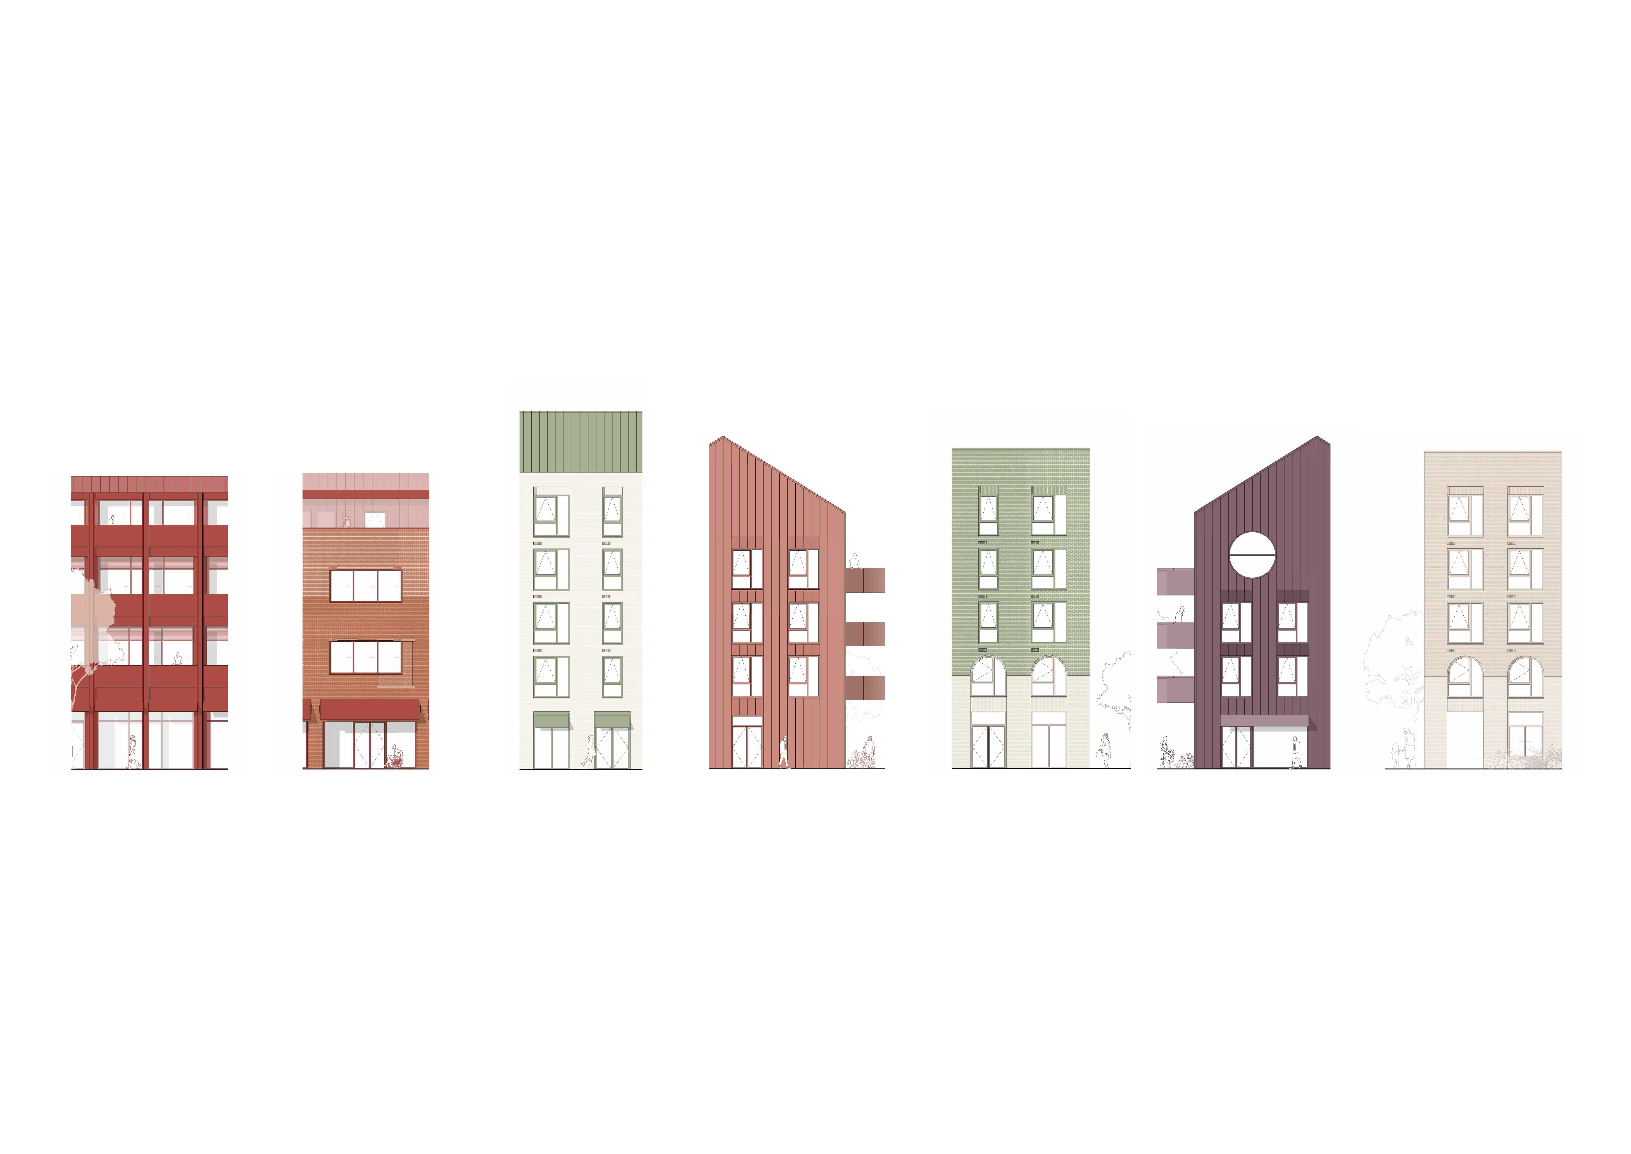
The aim is to create a new yet familiar architectural language, rooted in Sunderland’s character, historic streets and distinctive architecture. Rather than copying the past, we’re taking the qualities that make Sunderland’s streets feel unique and reinterpreting them through contemporary facades with their own identity, joy and presence.
FULL SITE PROPOSAL.
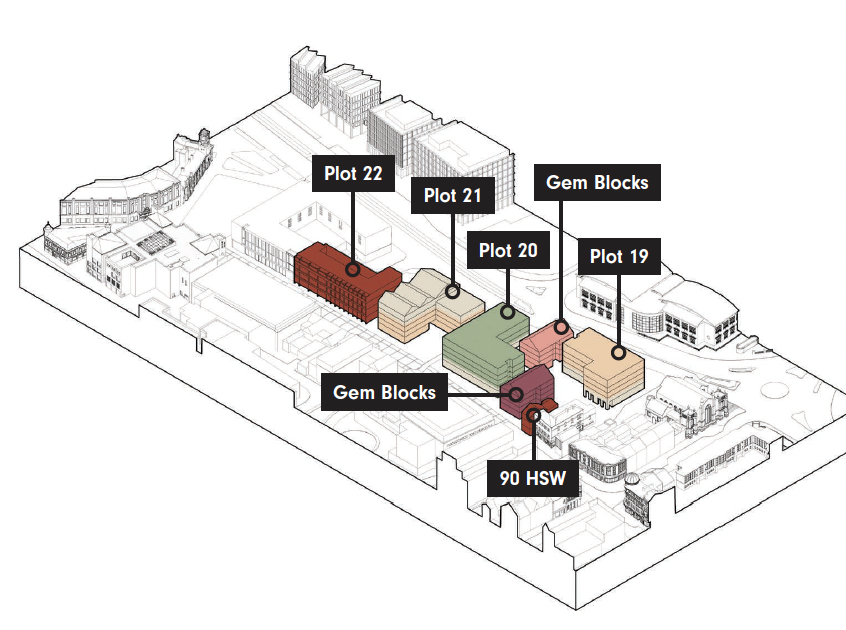
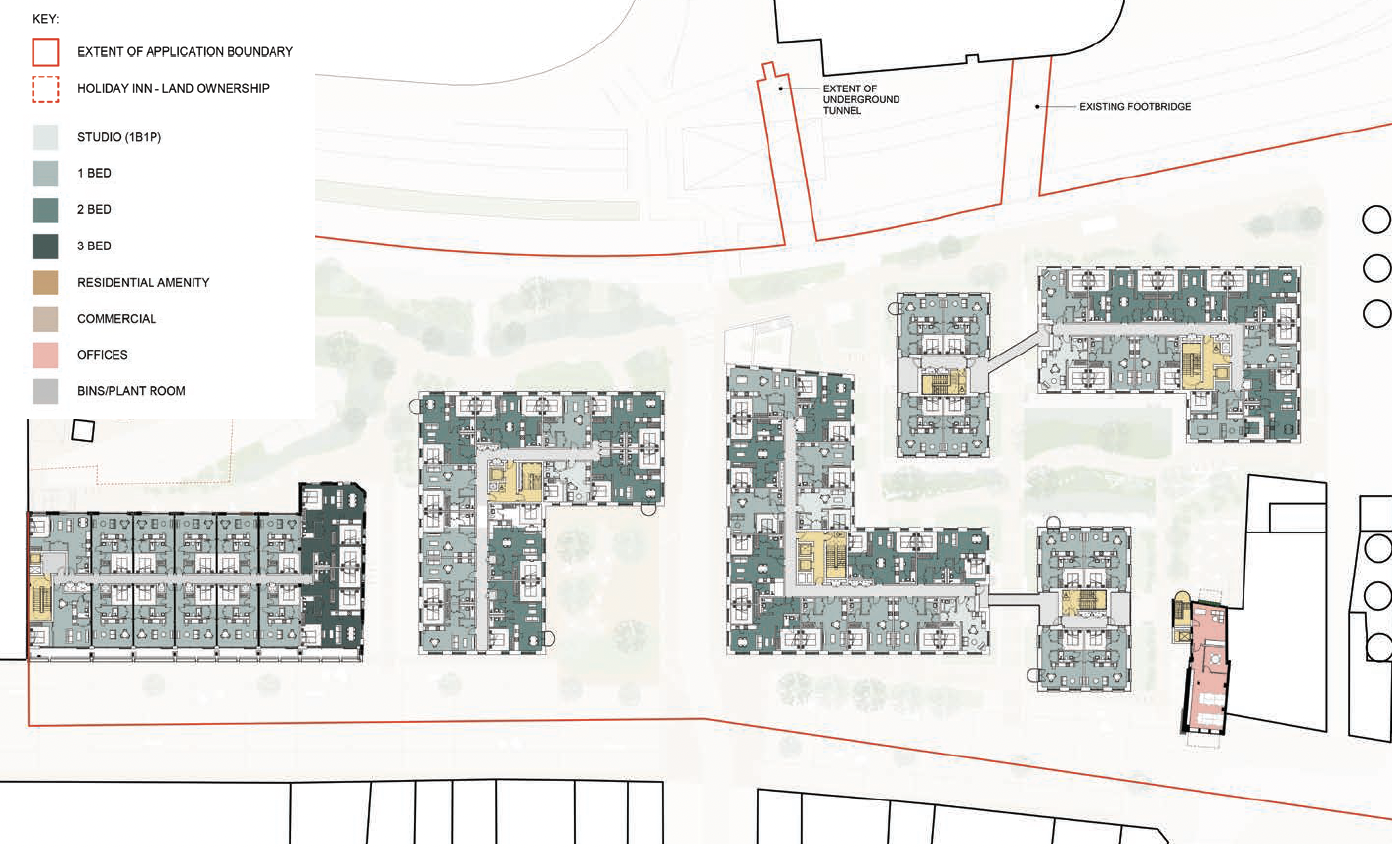
The development delivers 216 new urban homes - a balanced mix of one- and two-bedroom apartments that supports a varied and inclusive community, with a layout designed to create characterful streets and spaces. At Capital&Centric, we pride ourselves on creating high quality homes that are fully furnished and provide amazing amenity space for residents, to allow the people that live in our buildings to create a new community. This is not just about buildings, it’s about the people who will live here and call Sunderland their home.
Click here to view the plots on a site plan.
Plot 19
New residential accommodation within a five-storey block. This L-shaped building delivers 49 homes with ground floor units opening directly onto a new shared green garden.
Plot 20
A new five-storey block with 59 new homes and ground-floor amenity spaces for the residents along with amazing commercial spaces spilling onto High Street West. A fantastic opportunity to bring more life and activity to The Lanes, strengthening a sense of place in the area with a new public square for all to enjoy.
As we do in many of our other developments, we have worked to try and keep this building to redevelop, however, during survey works, RAAC concrete was identified in the structure and this presents a structural risk that cannot be designed around, making conversion to modern building standards impractical and cost prohibitive. The new scheme is much more aligned with the city’s ambition and future vision.
Plot 21
A new L-shaped five-storey residential block sitting between Queen Street and Cumberland Street with 44 new homes. New pockets of public green space provide attractive new spaces to socialise, with new commercial units fronting onto a new 'Queens Square', that will activate and populate the street for all of Sunderland to use and enjoy.
Plot 22
A transformation of the existing building - introducing new residential accommodation in an environmentally friendly way, making the most of the existing floor plates while improving the building's frontage to the street and activating the rear environment to connect to the amazing City Hall and wider Riverside redevelopment. The ground floor will provide four new commercial units arranged to bring life to the street at every corner.
Gem Blocks
These blocks are something special, so we’ve called them Gems, bringing excitement to the scheme with amazing architecture and bridges that span the Lanes below, really creating something different. Our plan is to deliver intimate buildings that create a lovely streetscape for people to weave through. They are four-storey buildings that sit at the heart of the development. Beneath the Gem blocks we have courtyards for people to enjoy with planting and space to sit.
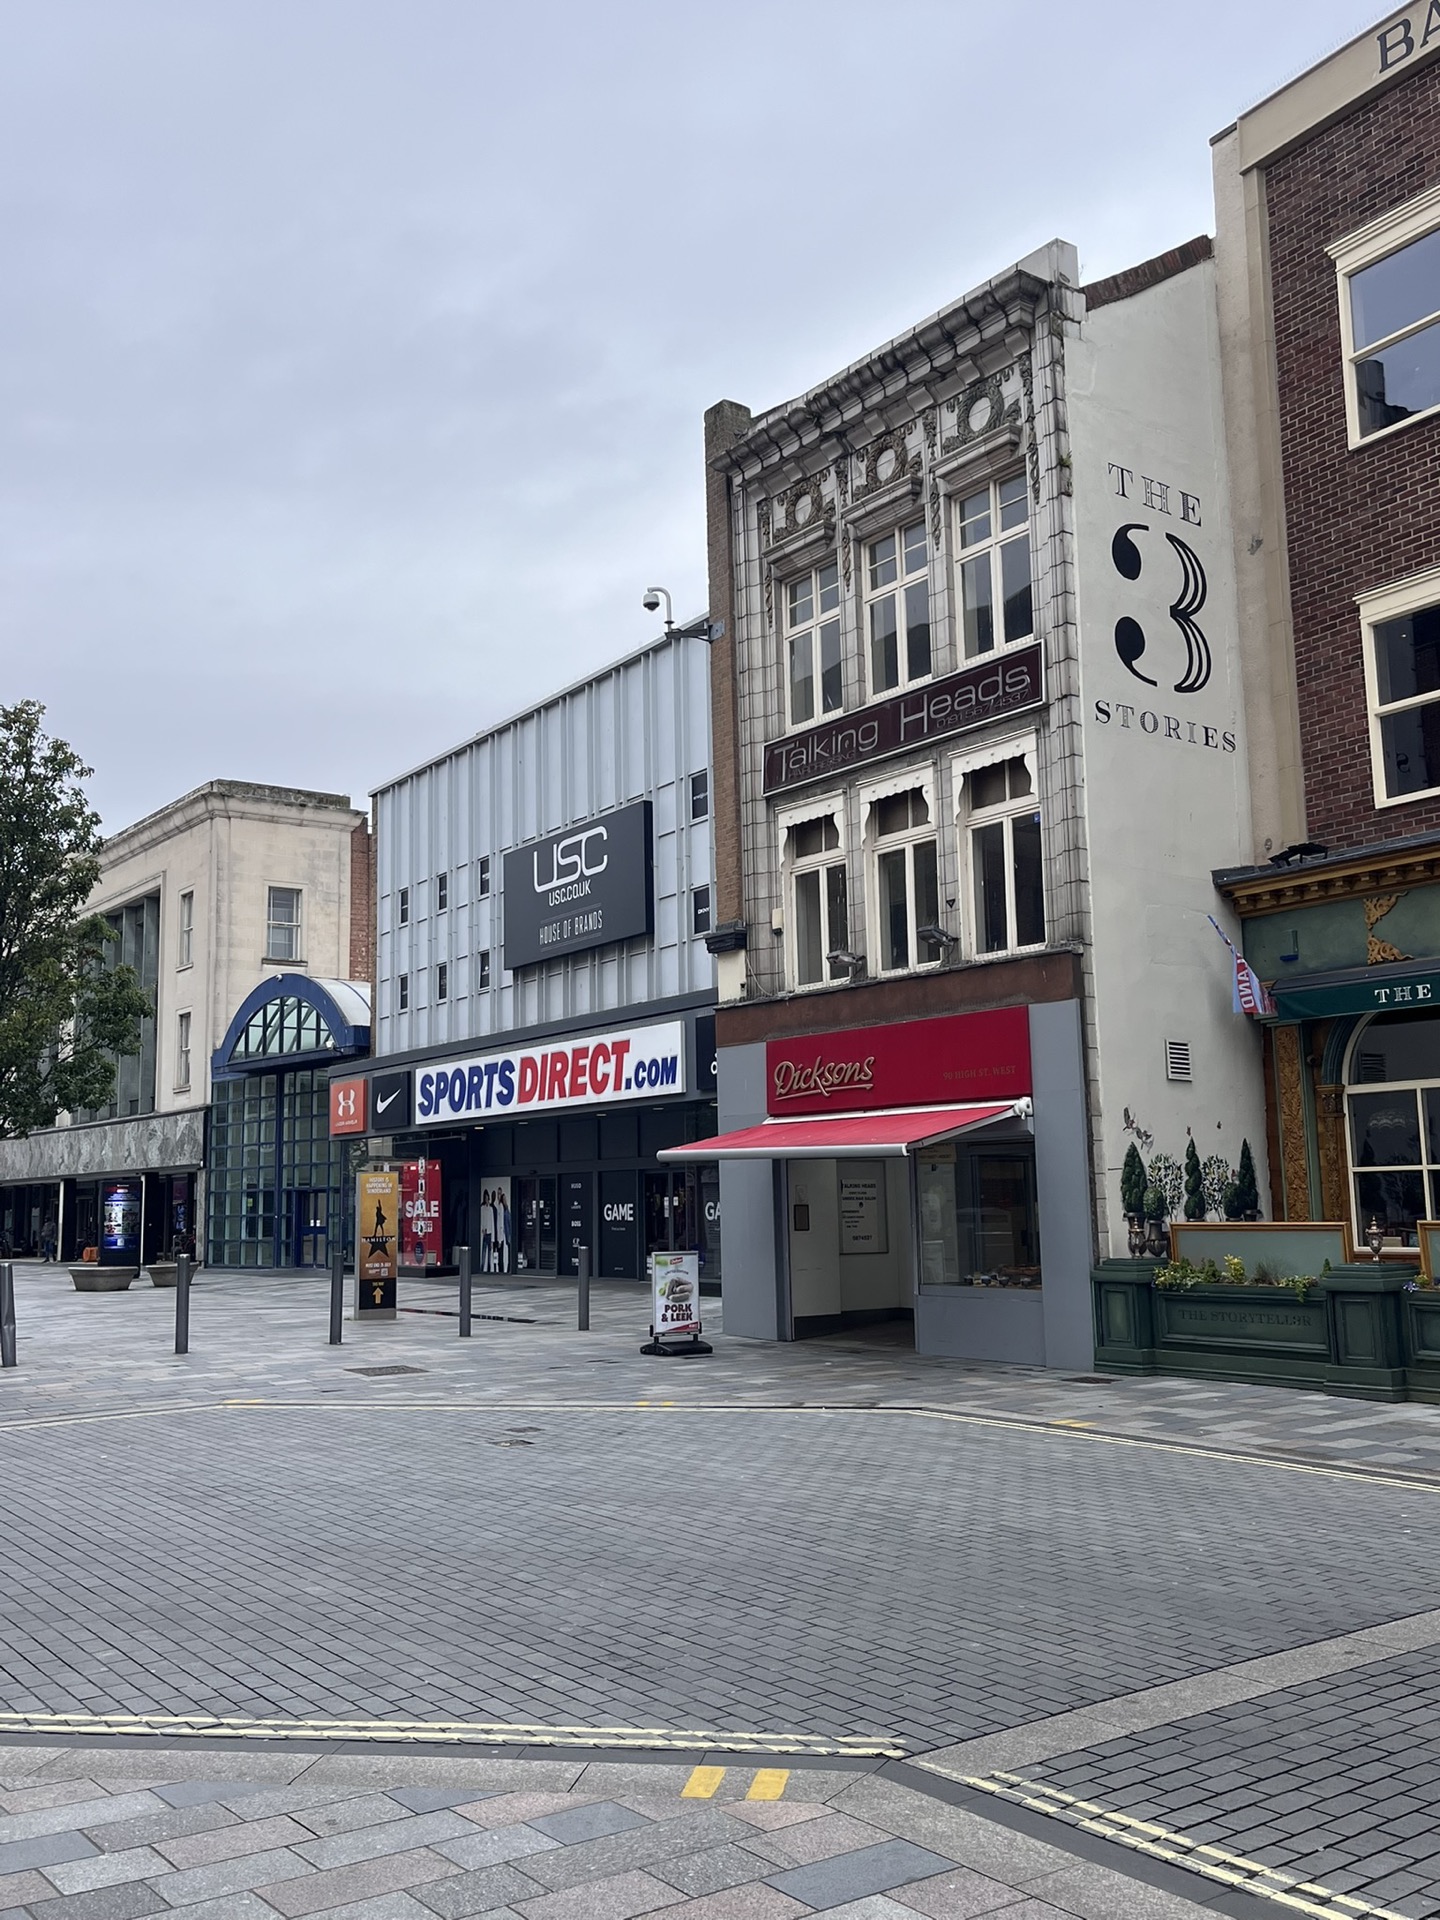
90 High Street West
Redevelopment of the existing building to preserve and celebrate its heritage character. Working within the existing footprint, this building gets a new life as workspace accommodation.
%20copy.jpg)
GROUND FLOOR ACTIVATION.
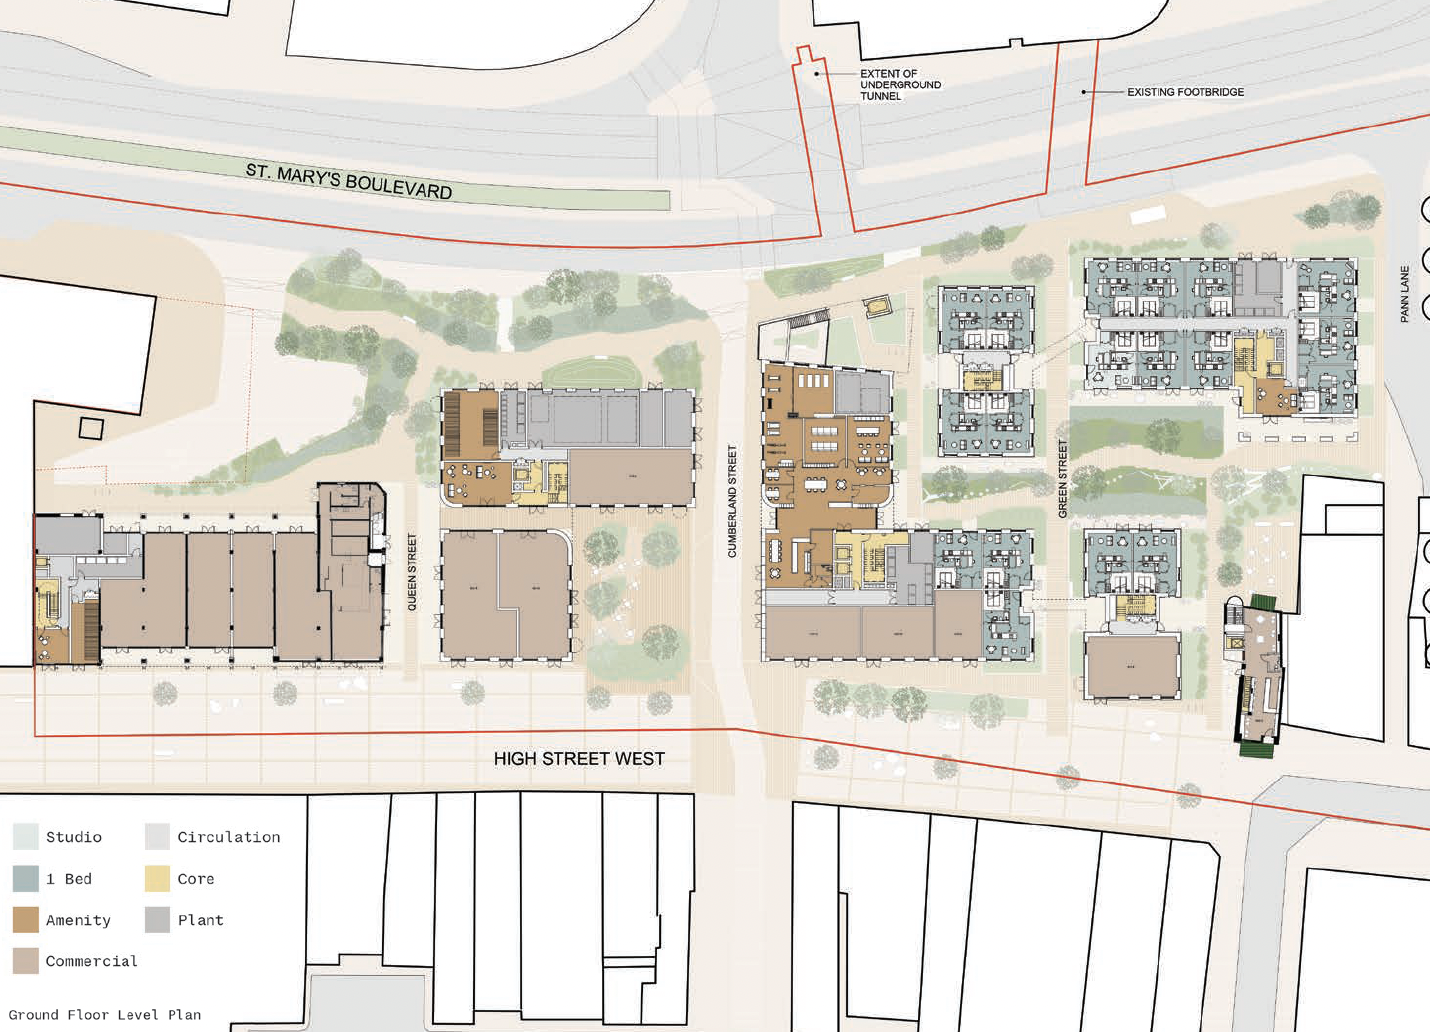
The ground floor layout is designed to create a vibrant, mixed-use neighbourhood - an urban village that embraces the best of city living and delivers a balanced, sustainable range of uses.
This development delivers a vibrant and contemporary neighbourhood, integrated with its high street character that adds to the energy already being experienced at Riverside Sunderland. Commercial units sit alongside residential amenity spaces - lounges, co-working rooms, wellness facilities and gyms - bringing activity throughout the day and into the evening. The development will provide a street that feels lived in, sociable, safe and welcoming.
UPPER FLOOR ACTIVATION.
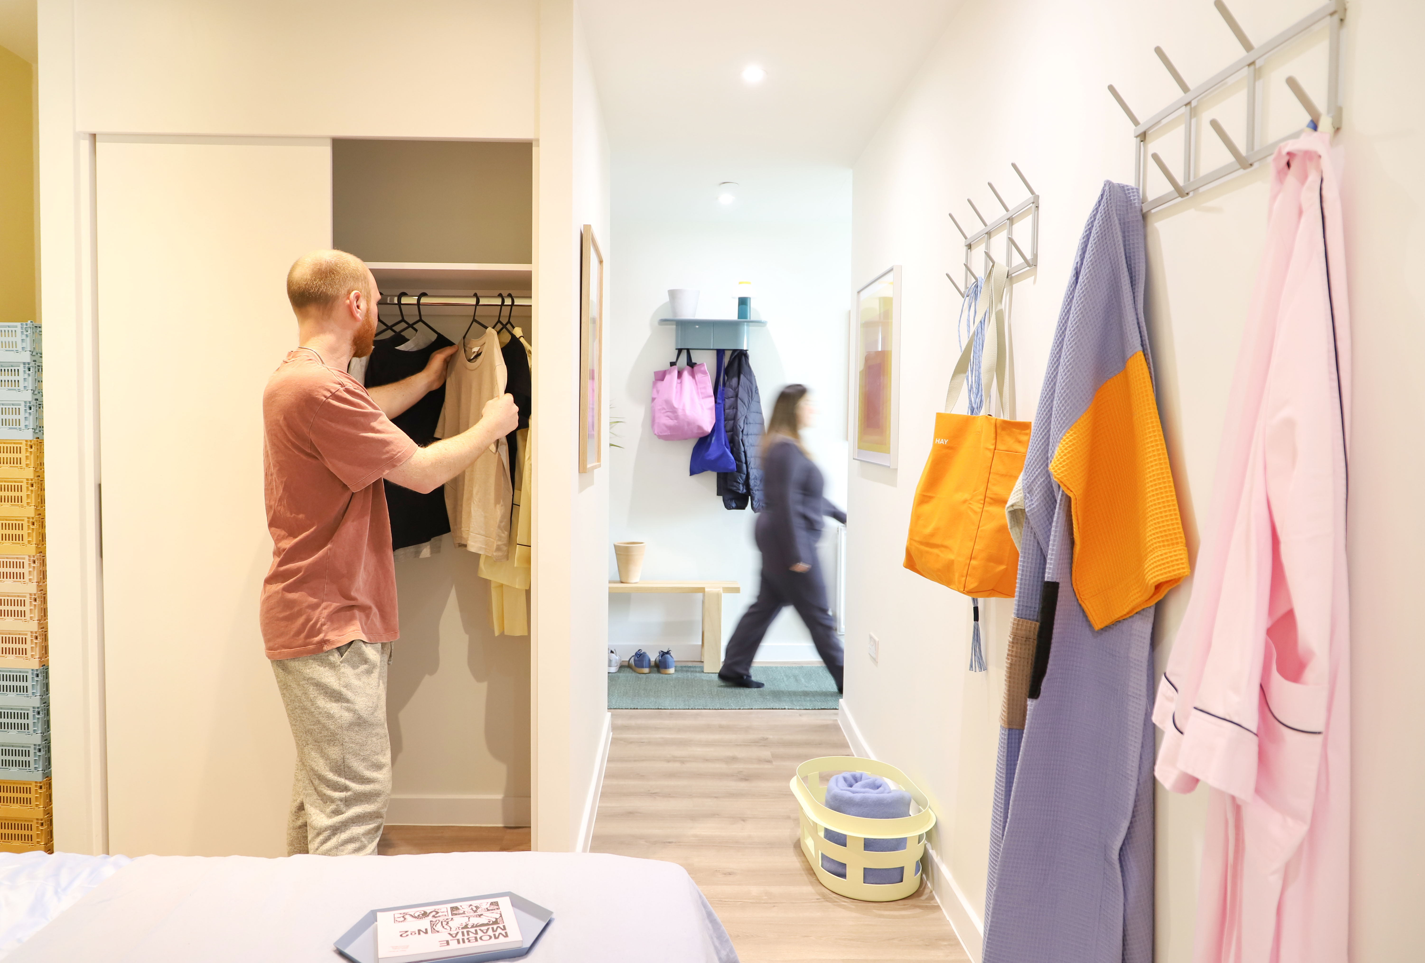
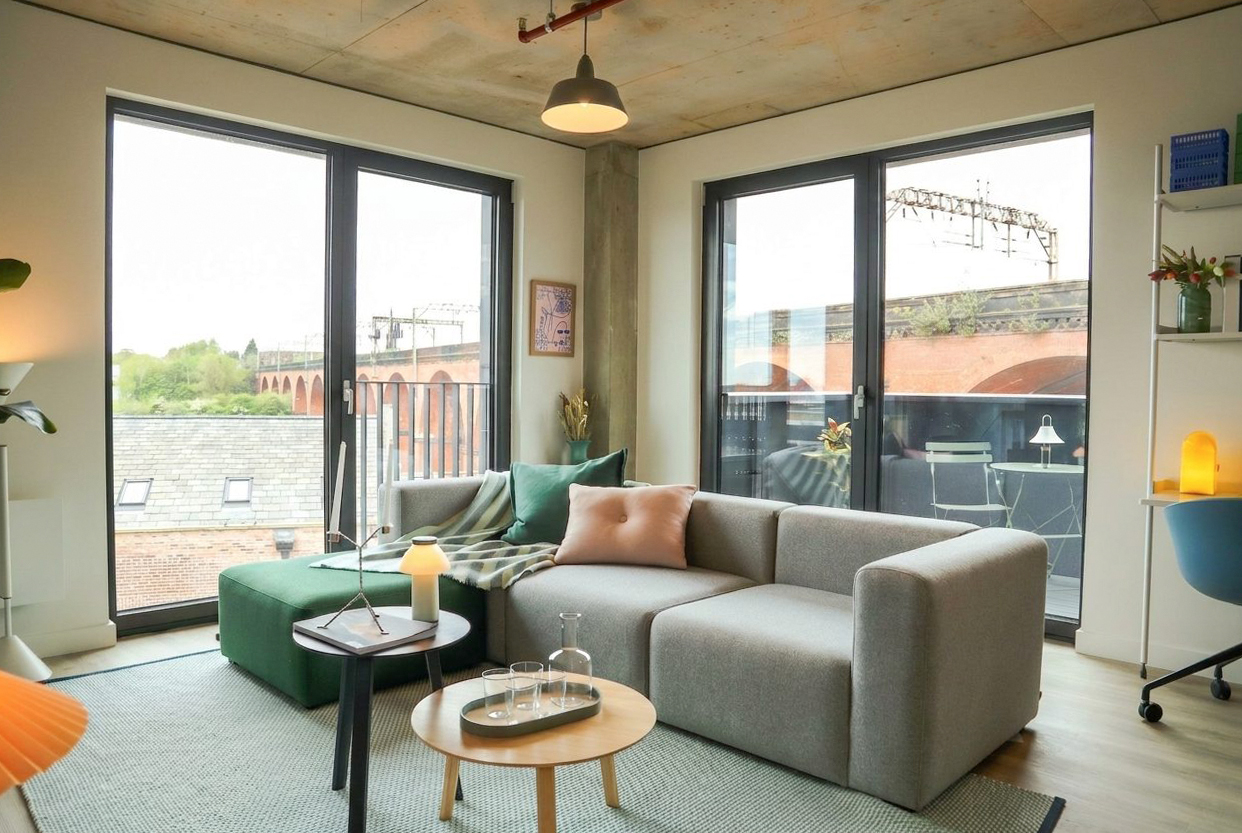
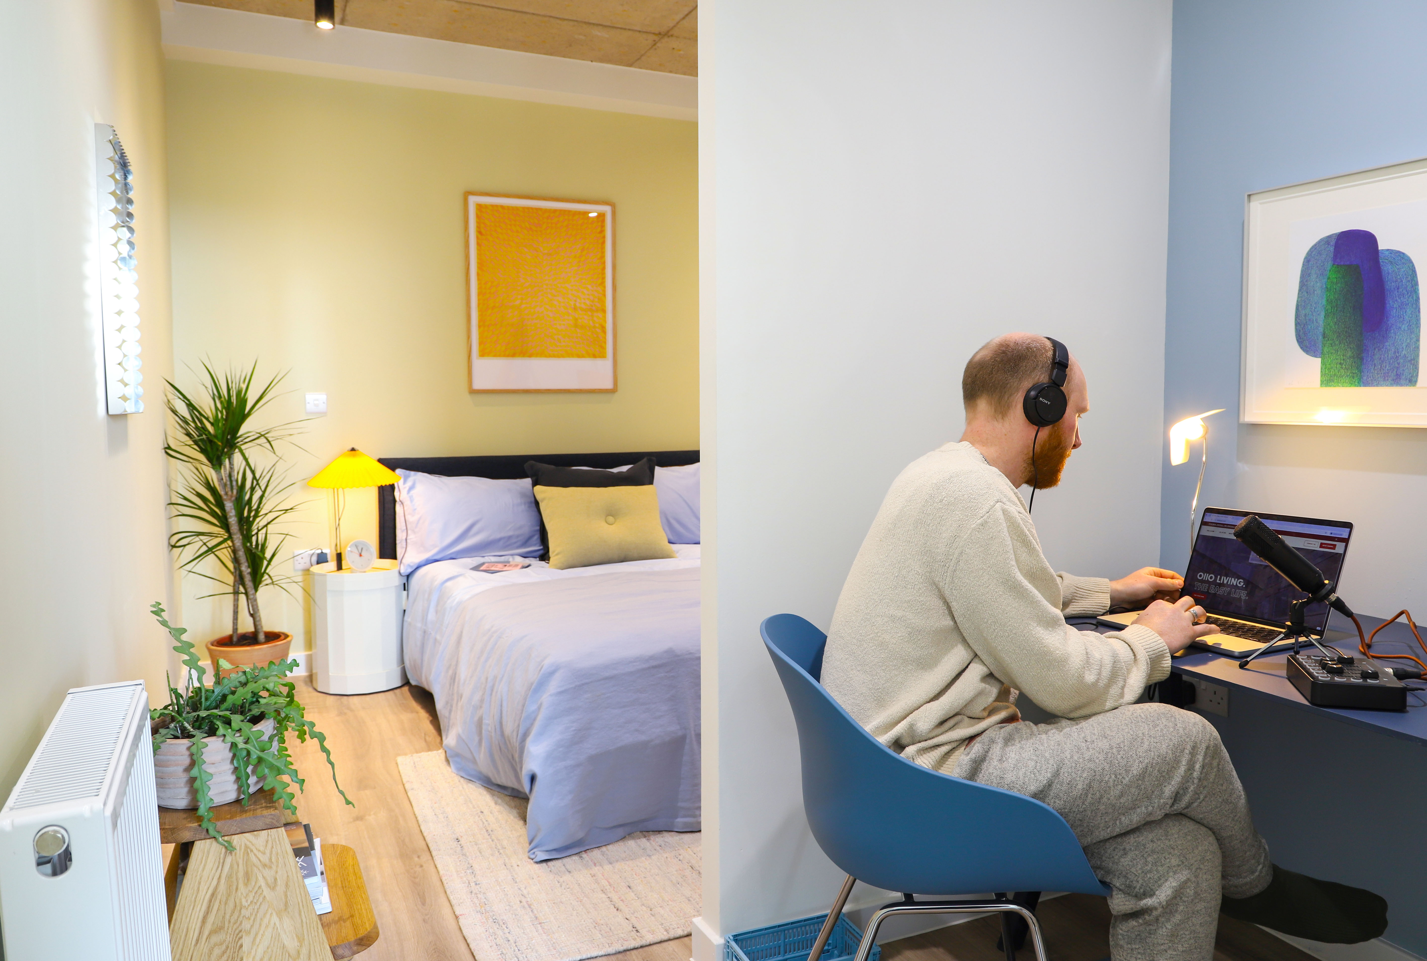
We’re also really excited about the homes we’re providing on the upper floors. We are creating homes that are light, well designed and that people love to live in. All our homes are fully furnished with furniture that is built to last. We think hard about how our homes make people feel, from the moment you walk into the building, till you get to relax on your sofa. Our customers are at the forefront of all our decisions, making sure they get to live in a quality home that is secure and safe. We don’t just develop buildings, we own and operate them so we will be in Sunderland for the long term, looking after our customers and keeping the grounds clean and tidy. We can’t wait to come to Sunderland and welcome our first residents.
HAVE YOUR SAY.
We want to hear from you. Got thoughts on our plans for The Lanes? Fill in the questionnaire below.
Please get your feedback in by 21st October. We’ll review every comment before finalising and submitting a formal planning application before the end of the year.
COME AND SEE US.
Thursday 8 October, 3-6pm
Location: Culture House Sunderland, Keel Square, SR1 3DZ
Drop in any time, no need to book. There'll be free bites and a drink or two for everyone.
.jpeg)
REDEFINING HIGH STREET WEST.
High Street West is one of Sunderland's most important streets, and our goal is to ensure that it stays at the centre of city life.
Our ambition is to keep adding to the area and we plan to build a vibrant new community that is resilient, characterful and connected to how people live today.
This will be a mixed-use neighbourhood where people can live, work and spend time. As well as being great for Sunderland - it could be a national benchmark for high street transformation.
We’re bringing amazing homes and space for businesses that will be part of Sunderland's continued success, with active ground floor commercial space lined up for new shops, cafes and bars. We’re creating green, active and plant-lined streets, with pocket parks and great places to socialise.
The aim is to create a new yet familiar architectural language, rooted in Sunderland’s character, historic streets and distinctive architecture. Rather than copying the past, we’re taking the qualities that make Sunderland’s streets feel unique and reinterpreting them through contemporary facades with their own identity, joy and presence.
FULL SITE PROPOSAL.
The development delivers 216 new urban homes - a balanced mix of one- and two-bedroom apartments that supports a varied and inclusive community, with a layout designed to create characterful streets and spaces. At Capital&Centric, we pride ourselves on creating high quality homes that are fully furnished and provide amazing amenity space for residents, to allow the people that live in our buildings to create a new community. This is not just about buildings, it’s about the people who will live here and call Sunderland their home.
Click here to view the plots on a site plan.
Plot 19
New residential accommodation within a five-storey block. This L-shaped building delivers 49 homes with ground floor units opening directly onto a new shared green garden.
Plot 20
A new five-storey block with 59 new homes and ground-floor amenity spaces for the residents along with amazing commercial spaces spilling onto High Street West. A fantastic opportunity to bring more life and activity to The Lanes, strengthening a sense of place in the area with a new public square for all to enjoy.
As we do in many of our other developments, we have worked to try and keep this building to redevelop, however, during survey works, RAAC concrete was identified in the structure and this presents a structural risk that cannot be designed around, making conversion to modern building standards impractical and cost prohibitive. The new scheme is much more aligned with the city’s ambition and future vision.
Plot 21
A new L-shaped five-storey residential block sitting between Queen Street and Cumberland Street with 44 new homes. New pockets of public green space provide attractive new spaces to socialise, with new commercial units fronting onto a new 'Queens Square', that will activate and populate the street for all of Sunderland to use and enjoy.
Plot 22
A transformation of the existing building - introducing new residential accommodation in an environmentally friendly way, making the most of the existing floor plates while improving the building's frontage to the street and activating the rear environment to connect to the amazing City Hall and wider Riverside redevelopment. The ground floor will provide four new commercial units arranged to bring life to the street at every corner.
Gem Blocks
These blocks are something special, so we’ve called them Gems, bringing excitement to the scheme with amazing architecture and bridges that span the Lanes below, really creating something different. Our plan is to deliver intimate buildings that create a lovely streetscape for people to weave through. They are four-storey buildings that sit at the heart of the development. Beneath the Gem blocks we have courtyards for people to enjoy with planting and space to sit.
90 High Street West
Redevelopment of the existing building to preserve and celebrate its heritage character. Working within the existing footprint, this building gets a new life as workspace accommodation.
GROUND FLOOR ACTIVATION.
The ground floor layout is designed to create a vibrant, mixed-use neighbourhood - an urban village that embraces the best of city living and delivers a balanced, sustainable range of uses.
This development delivers a vibrant and contemporary neighbourhood, integrated with its high street character that adds to the energy already being experienced at Riverside Sunderland. Commercial units sit alongside residential amenity spaces - lounges, co-working rooms, wellness facilities and gyms - bringing activity throughout the day and into the evening. The development will provide a street that feels lived in, sociable, safe and welcoming.
UPPER FLOOR ACTIVATION.
We’re also really excited about the homes we’re providing on the upper floors. We are creating homes that are light, well designed and that people love to live in. All our homes are fully furnished with furniture that is built to last. We think hard about how our homes make people feel, from the moment you walk into the building, till you get to relax on your sofa. Our customers are at the forefront of all our decisions, making sure they get to live in a quality home that is secure and safe. We don’t just develop buildings, we own and operate them so we will be in Sunderland for the long term, looking after our customers and keeping the grounds clean and tidy. We can’t wait to come to Sunderland and welcome our first residents.
HAVE YOUR SAY.
We want to hear from you. Got thoughts on our plans for The Lanes? Fill in the questionnaire below.
Please get your feedback in by 21st October. We’ll review every comment before finalising and submitting a formal planning application before the end of the year.
COME AND SEE US.
Thursday 8 October, 3-6pm
Location: Culture House Sunderland, Keel Square, SR1 3DZ
Drop in any time, no need to book. There'll be free bites and a drink or two for everyone.