
A vibrant new quarter of homes, workspace, indie hangouts and community life.
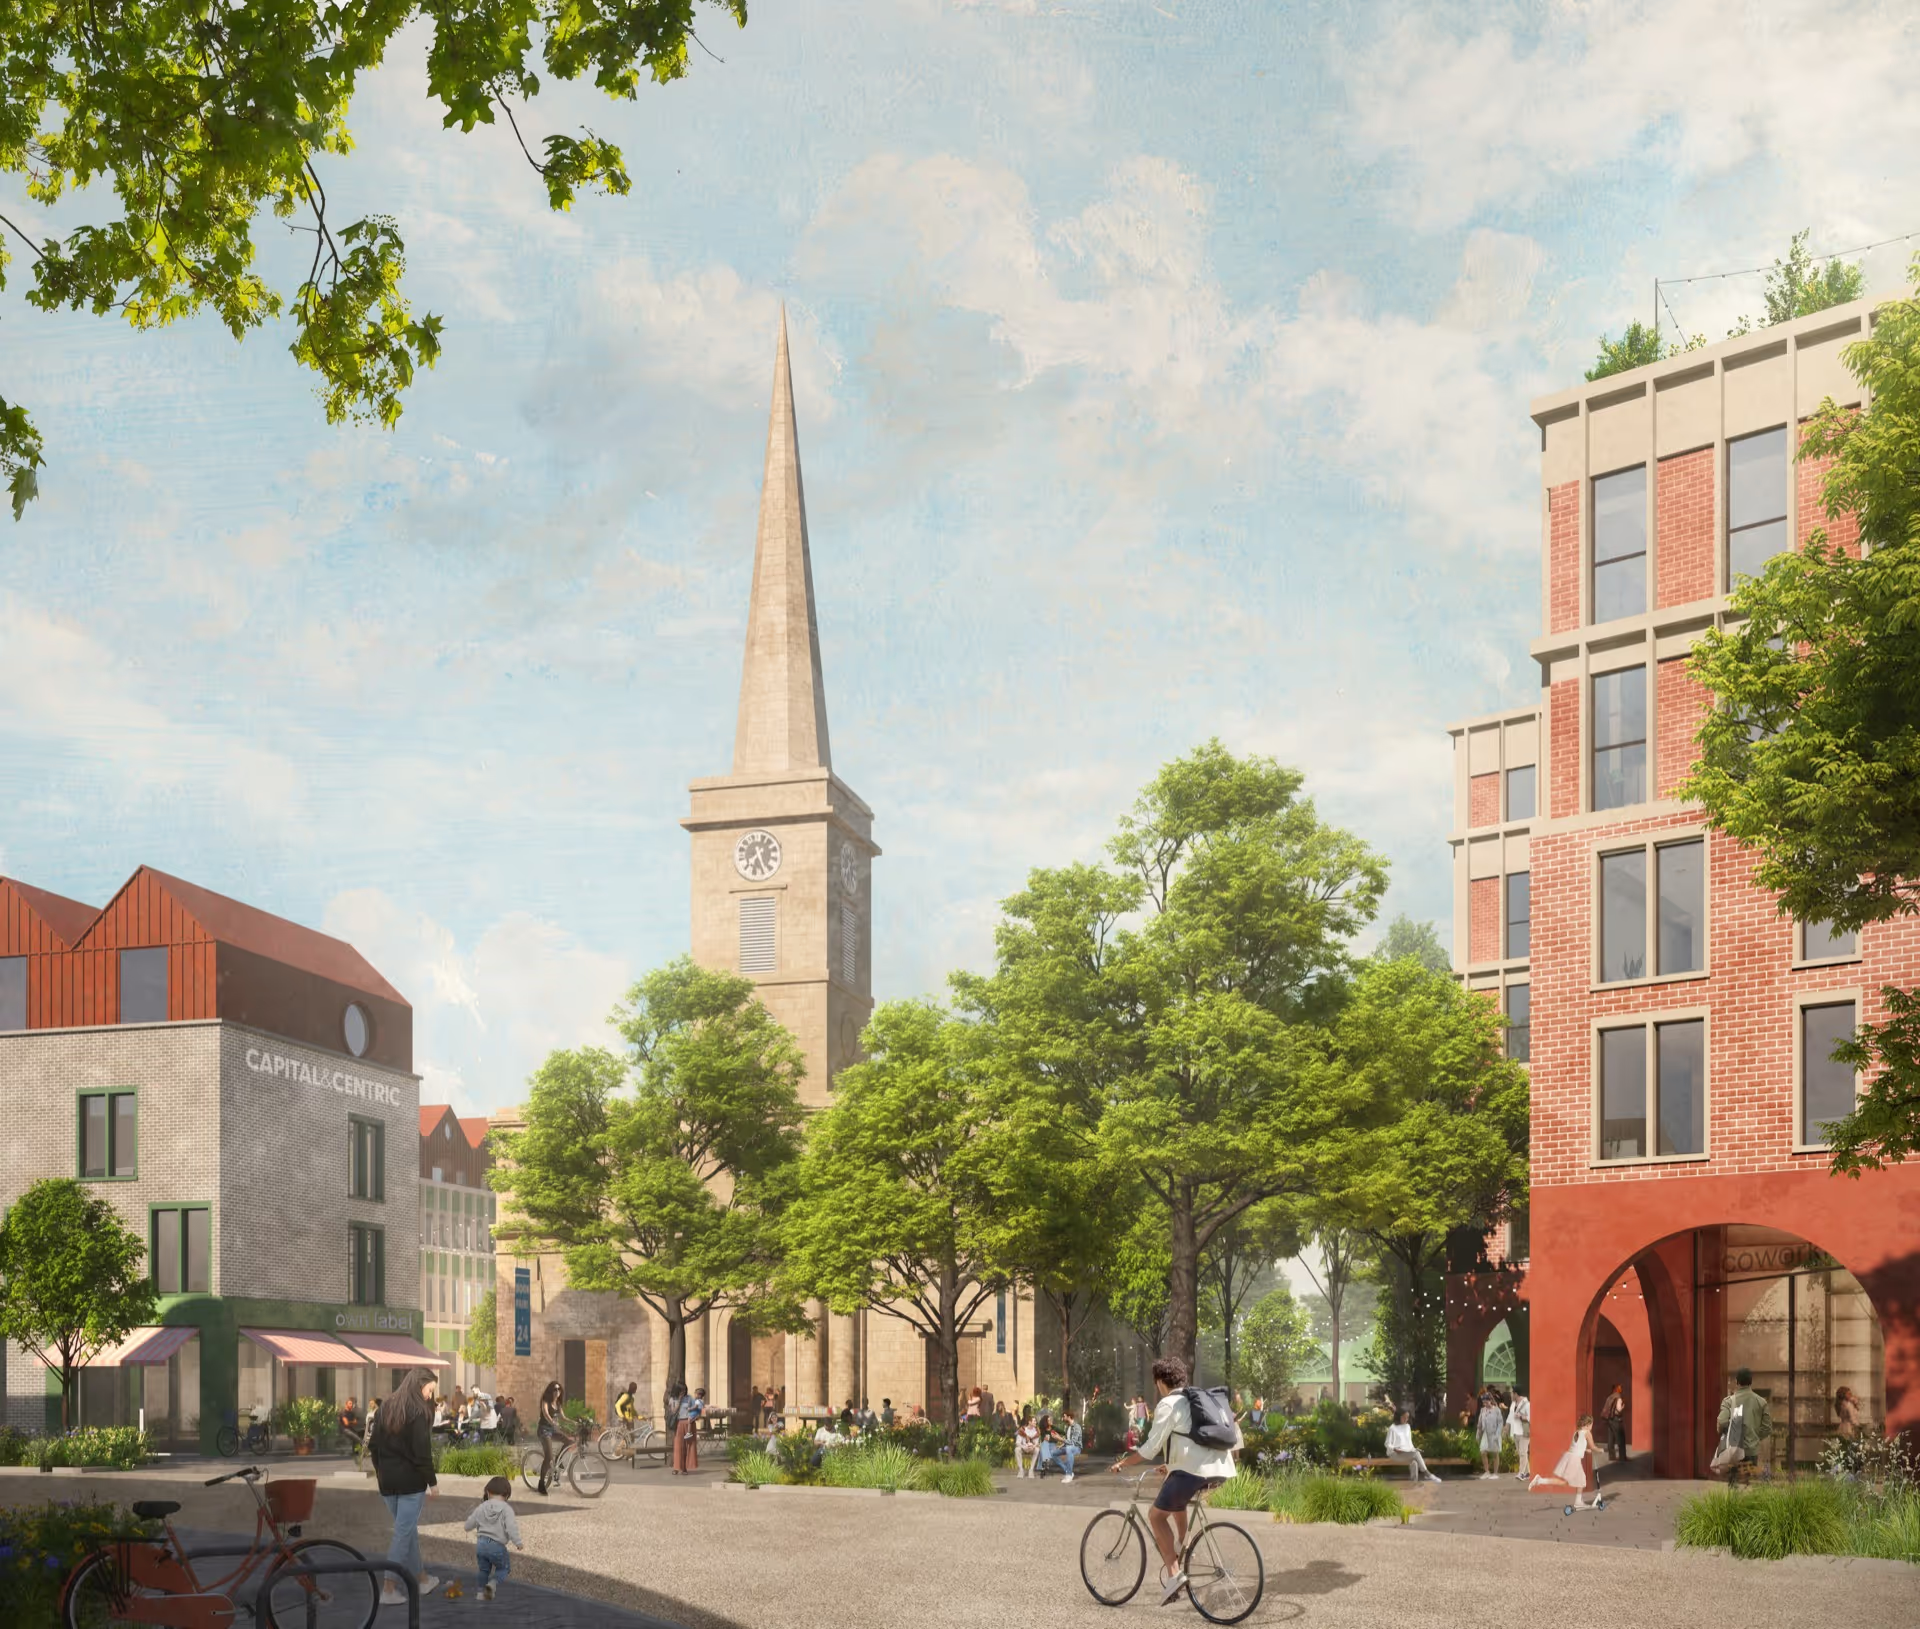
A game-changing new neighbourhood.
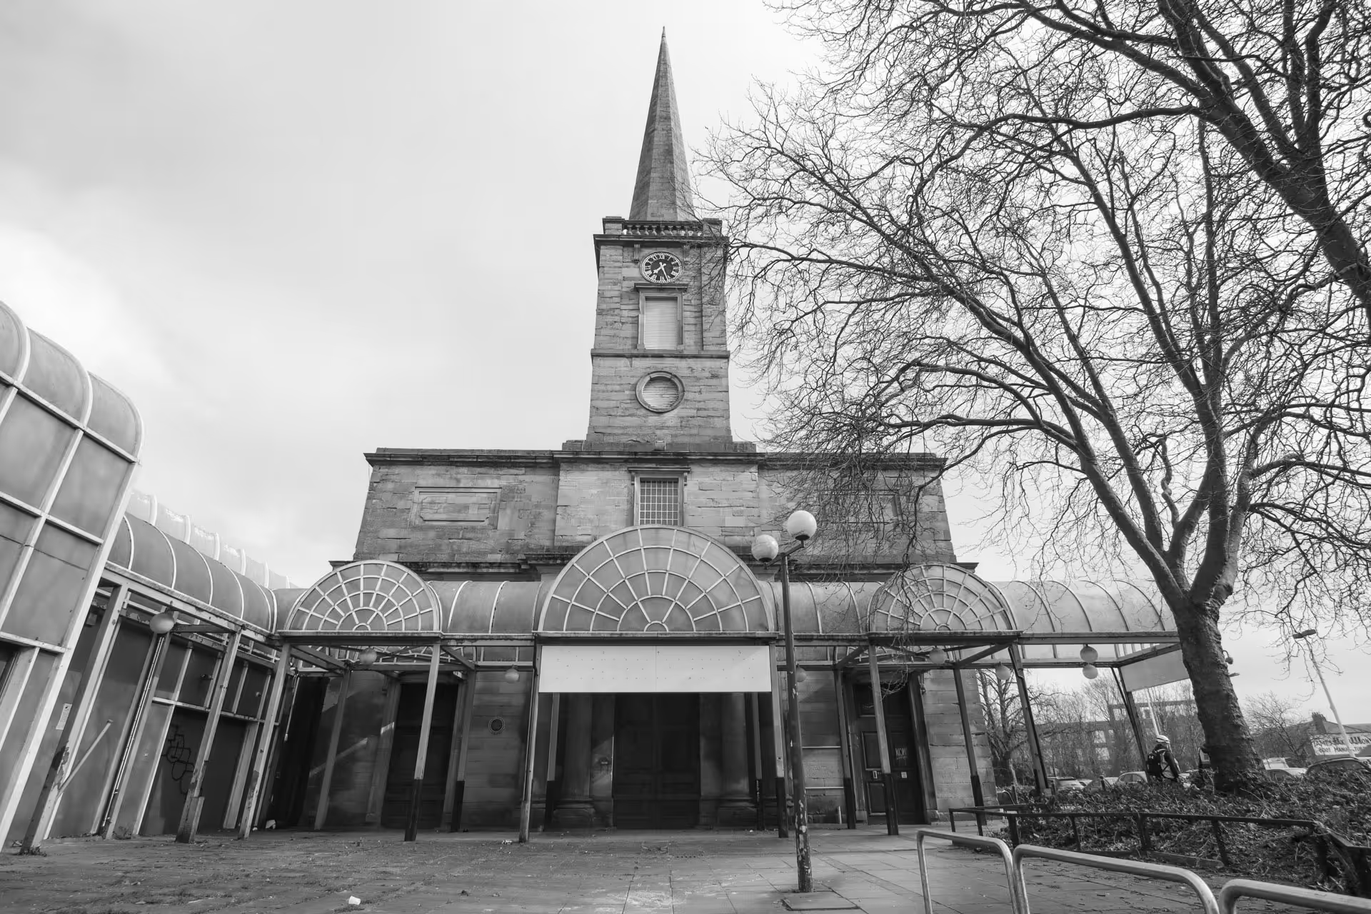
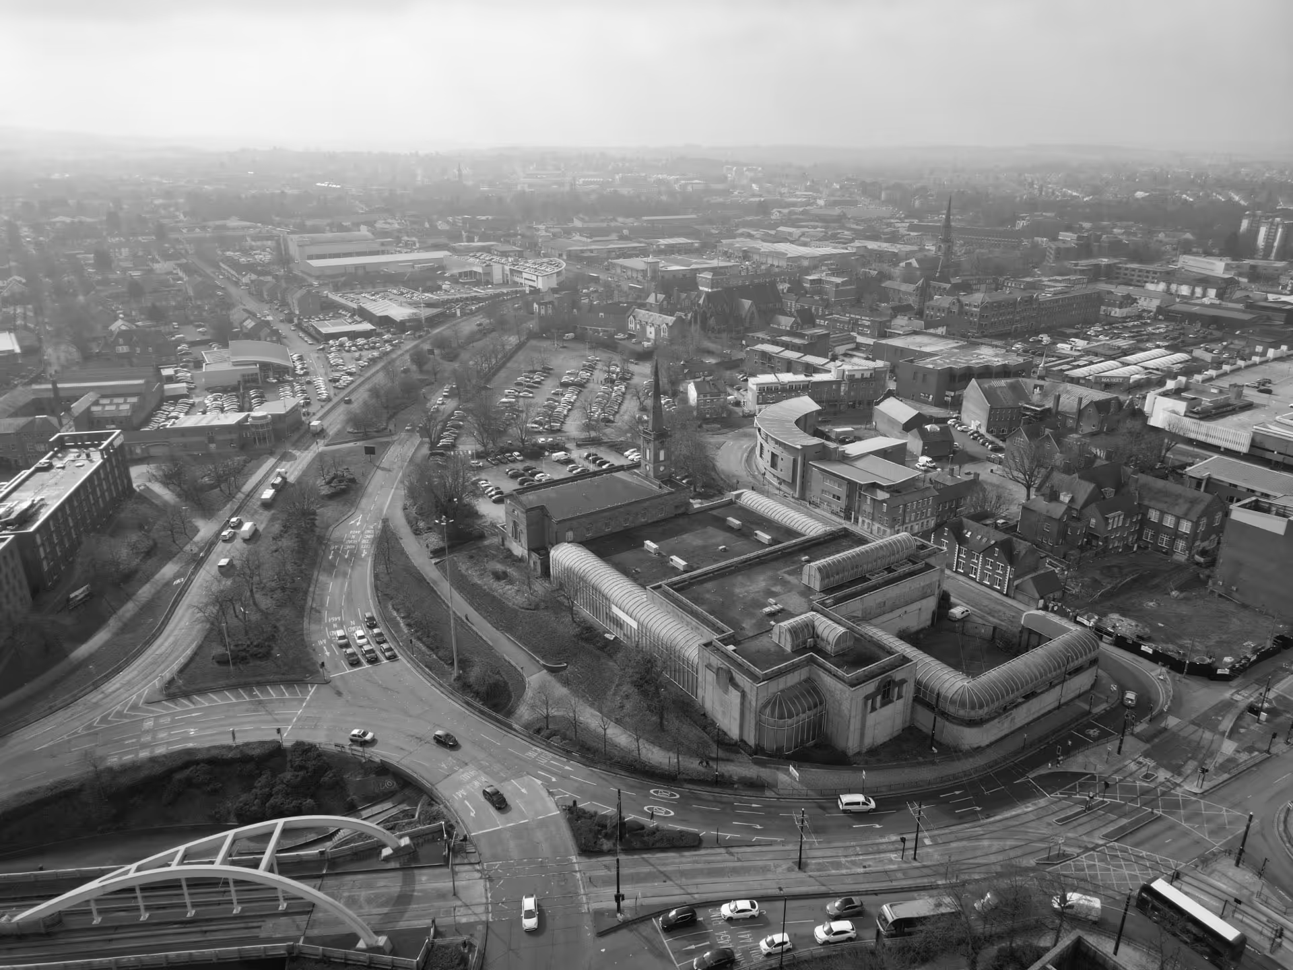
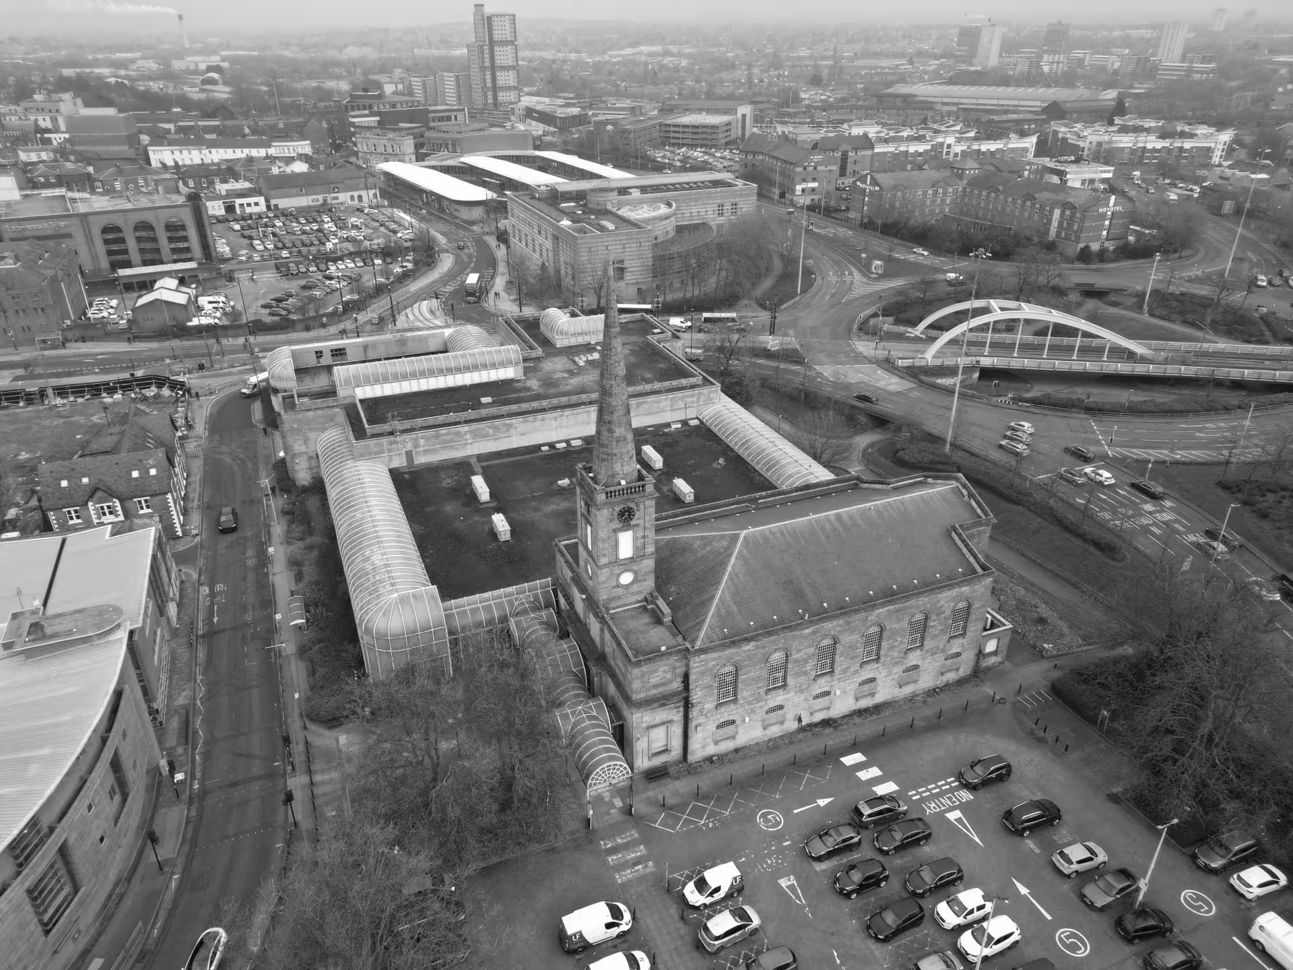
Set in the centre of Wolverhampton, St George’s is an unloved brownfield site in need of some TLC to reach its full potential.
We’re planning to transform the 5-acre city centre neighbourhood site into an awesome new urban quarter with up to 370 new homes, workspace, indie cafe-bars, eateries, lush green spaces and a community centre, with the stunning Grade II listed church as the centre piece.
We teamed up with Royal Institute of British Architects (RIBA) for an international architectural competition to design a diverse and creative neighbourhood. After reviewing all entries and listening to locals’ views, we crowned Mikhail Riches and Periscope the winners.
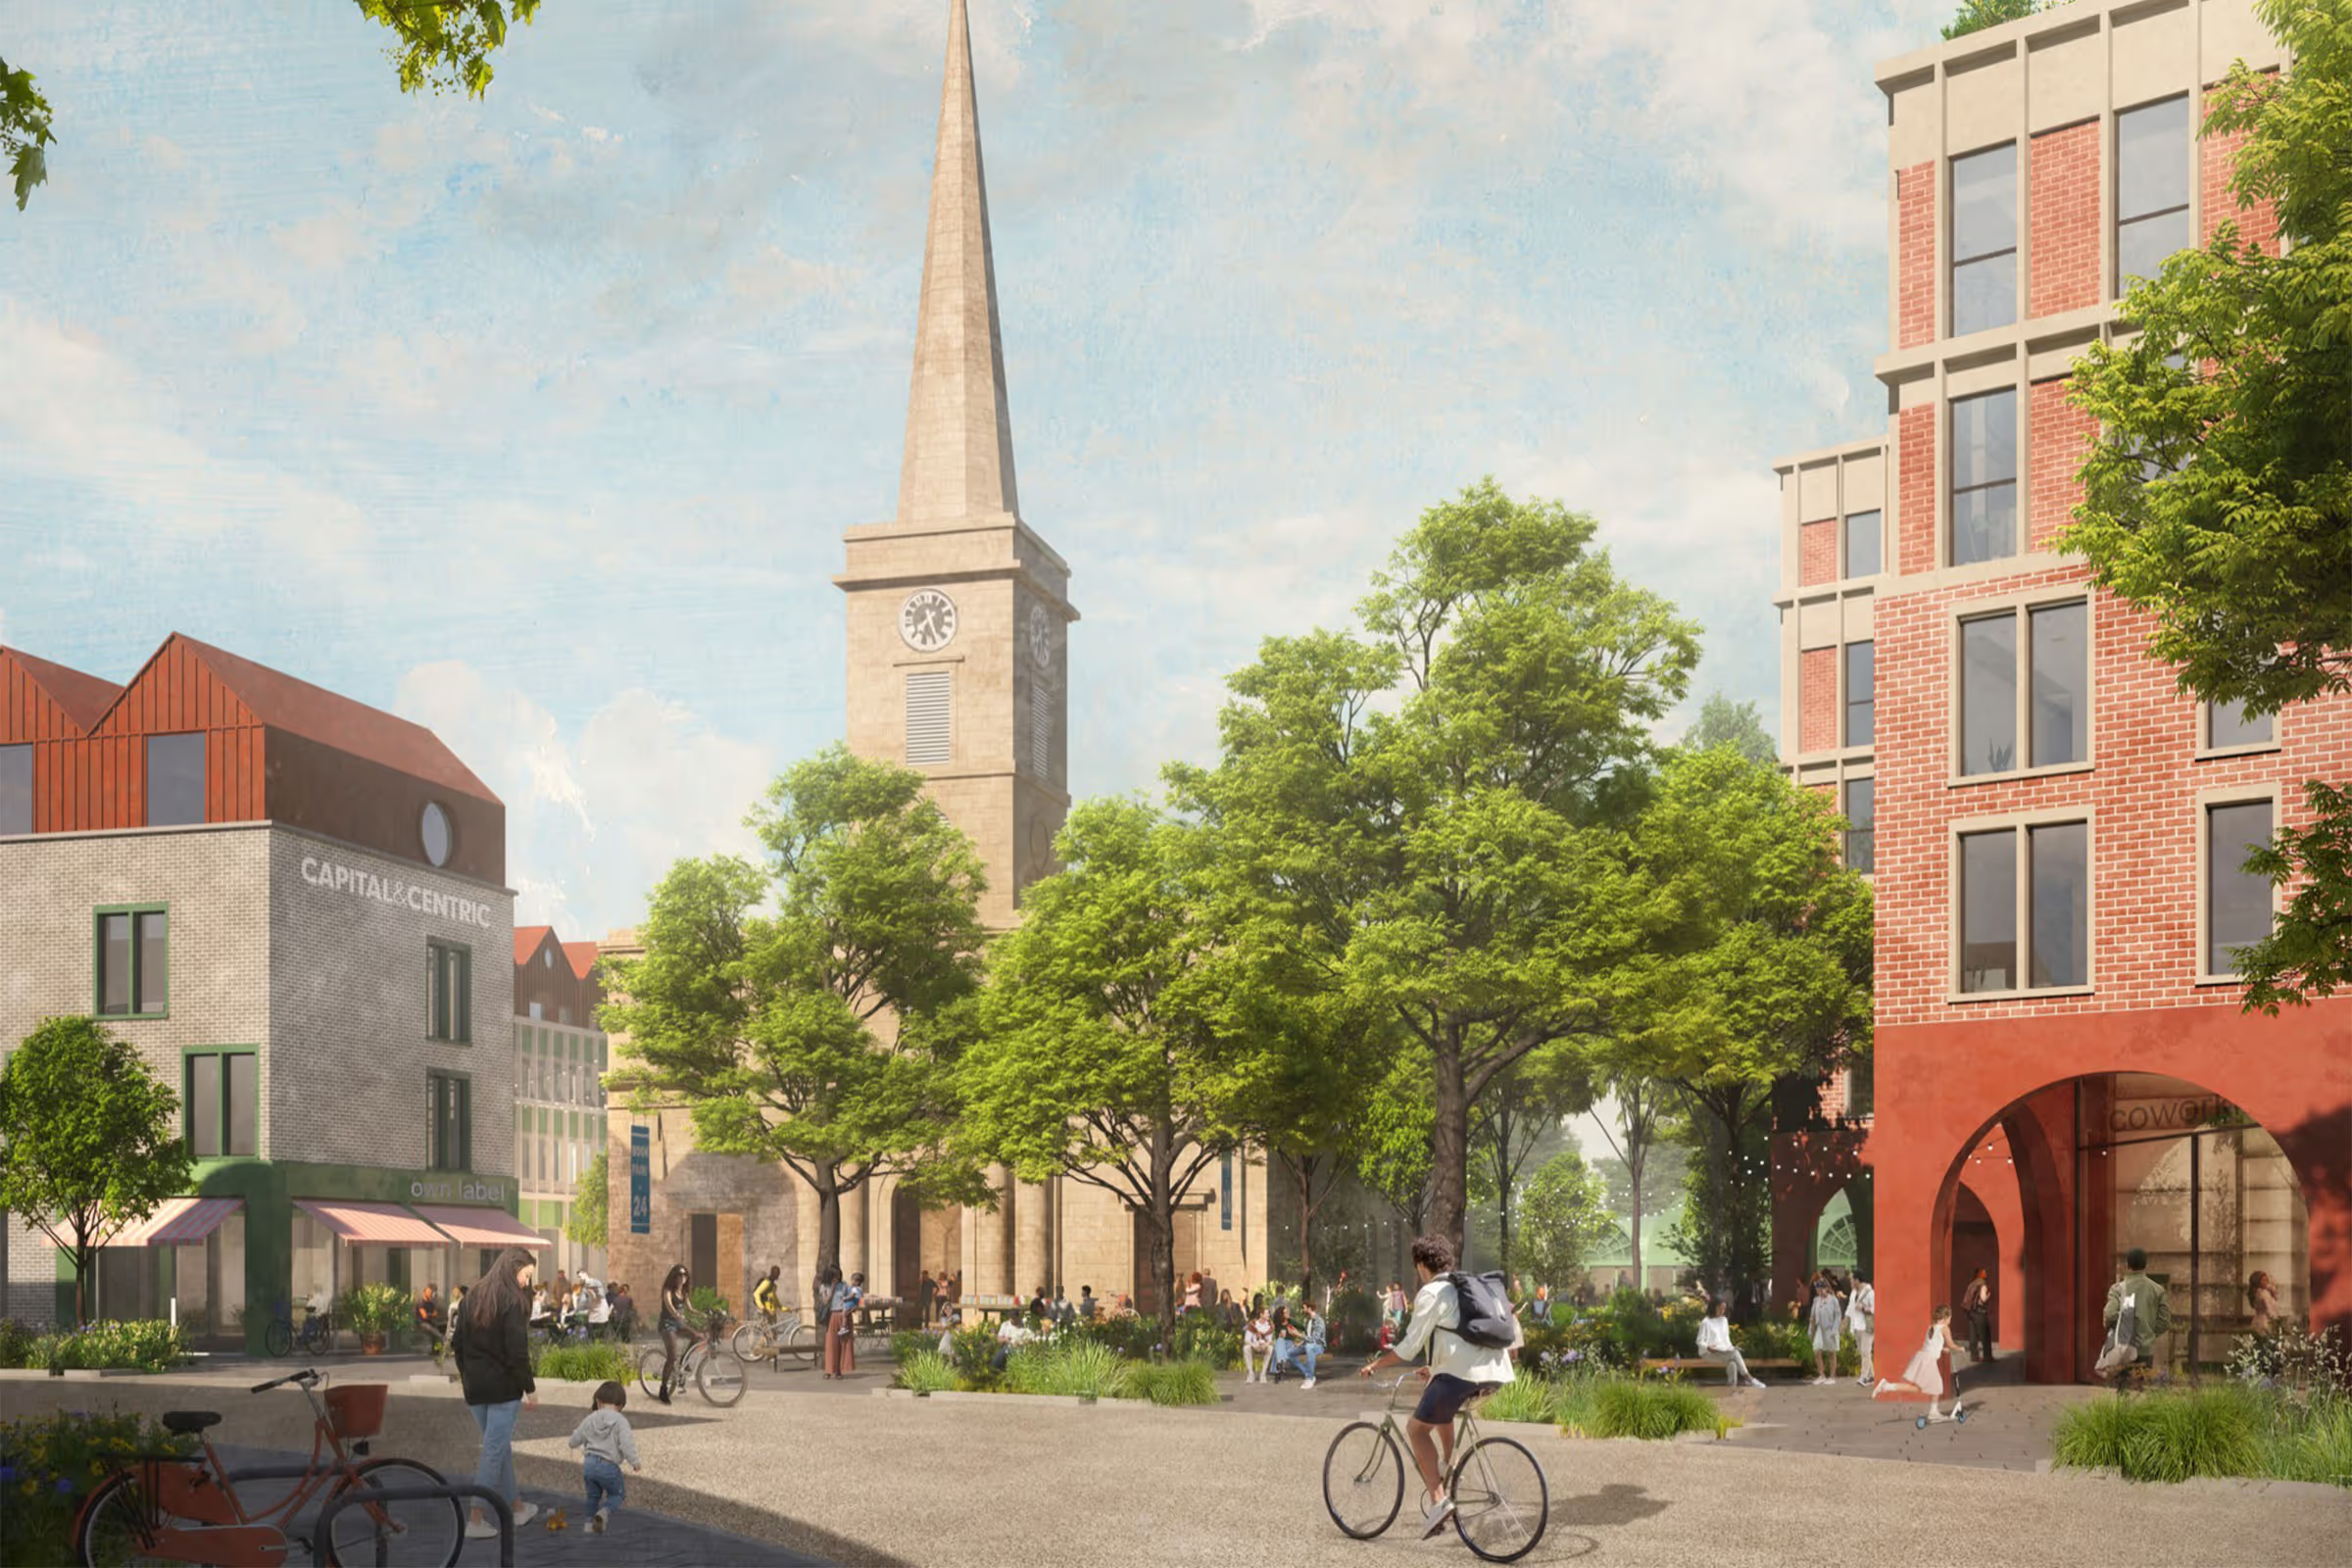
The plans for St George's include:
- Up to 370 new homes
- A food hall with space for local independents and great places to eat and drink
- New public squares, courtyards and lush green spaces
- Ground-floor spaces packed with amenities for residents
- Places to meet, work, study, and spend time during the day and evening
- The Grade II listed St George's Church at the heart of the wider neighbourhood
- New walking and cycle routes throughout the neighbourhood
- Better seating and lighting
- A design shaped around accessibility, with easier routes for disabled users, cyclists and people on foot.
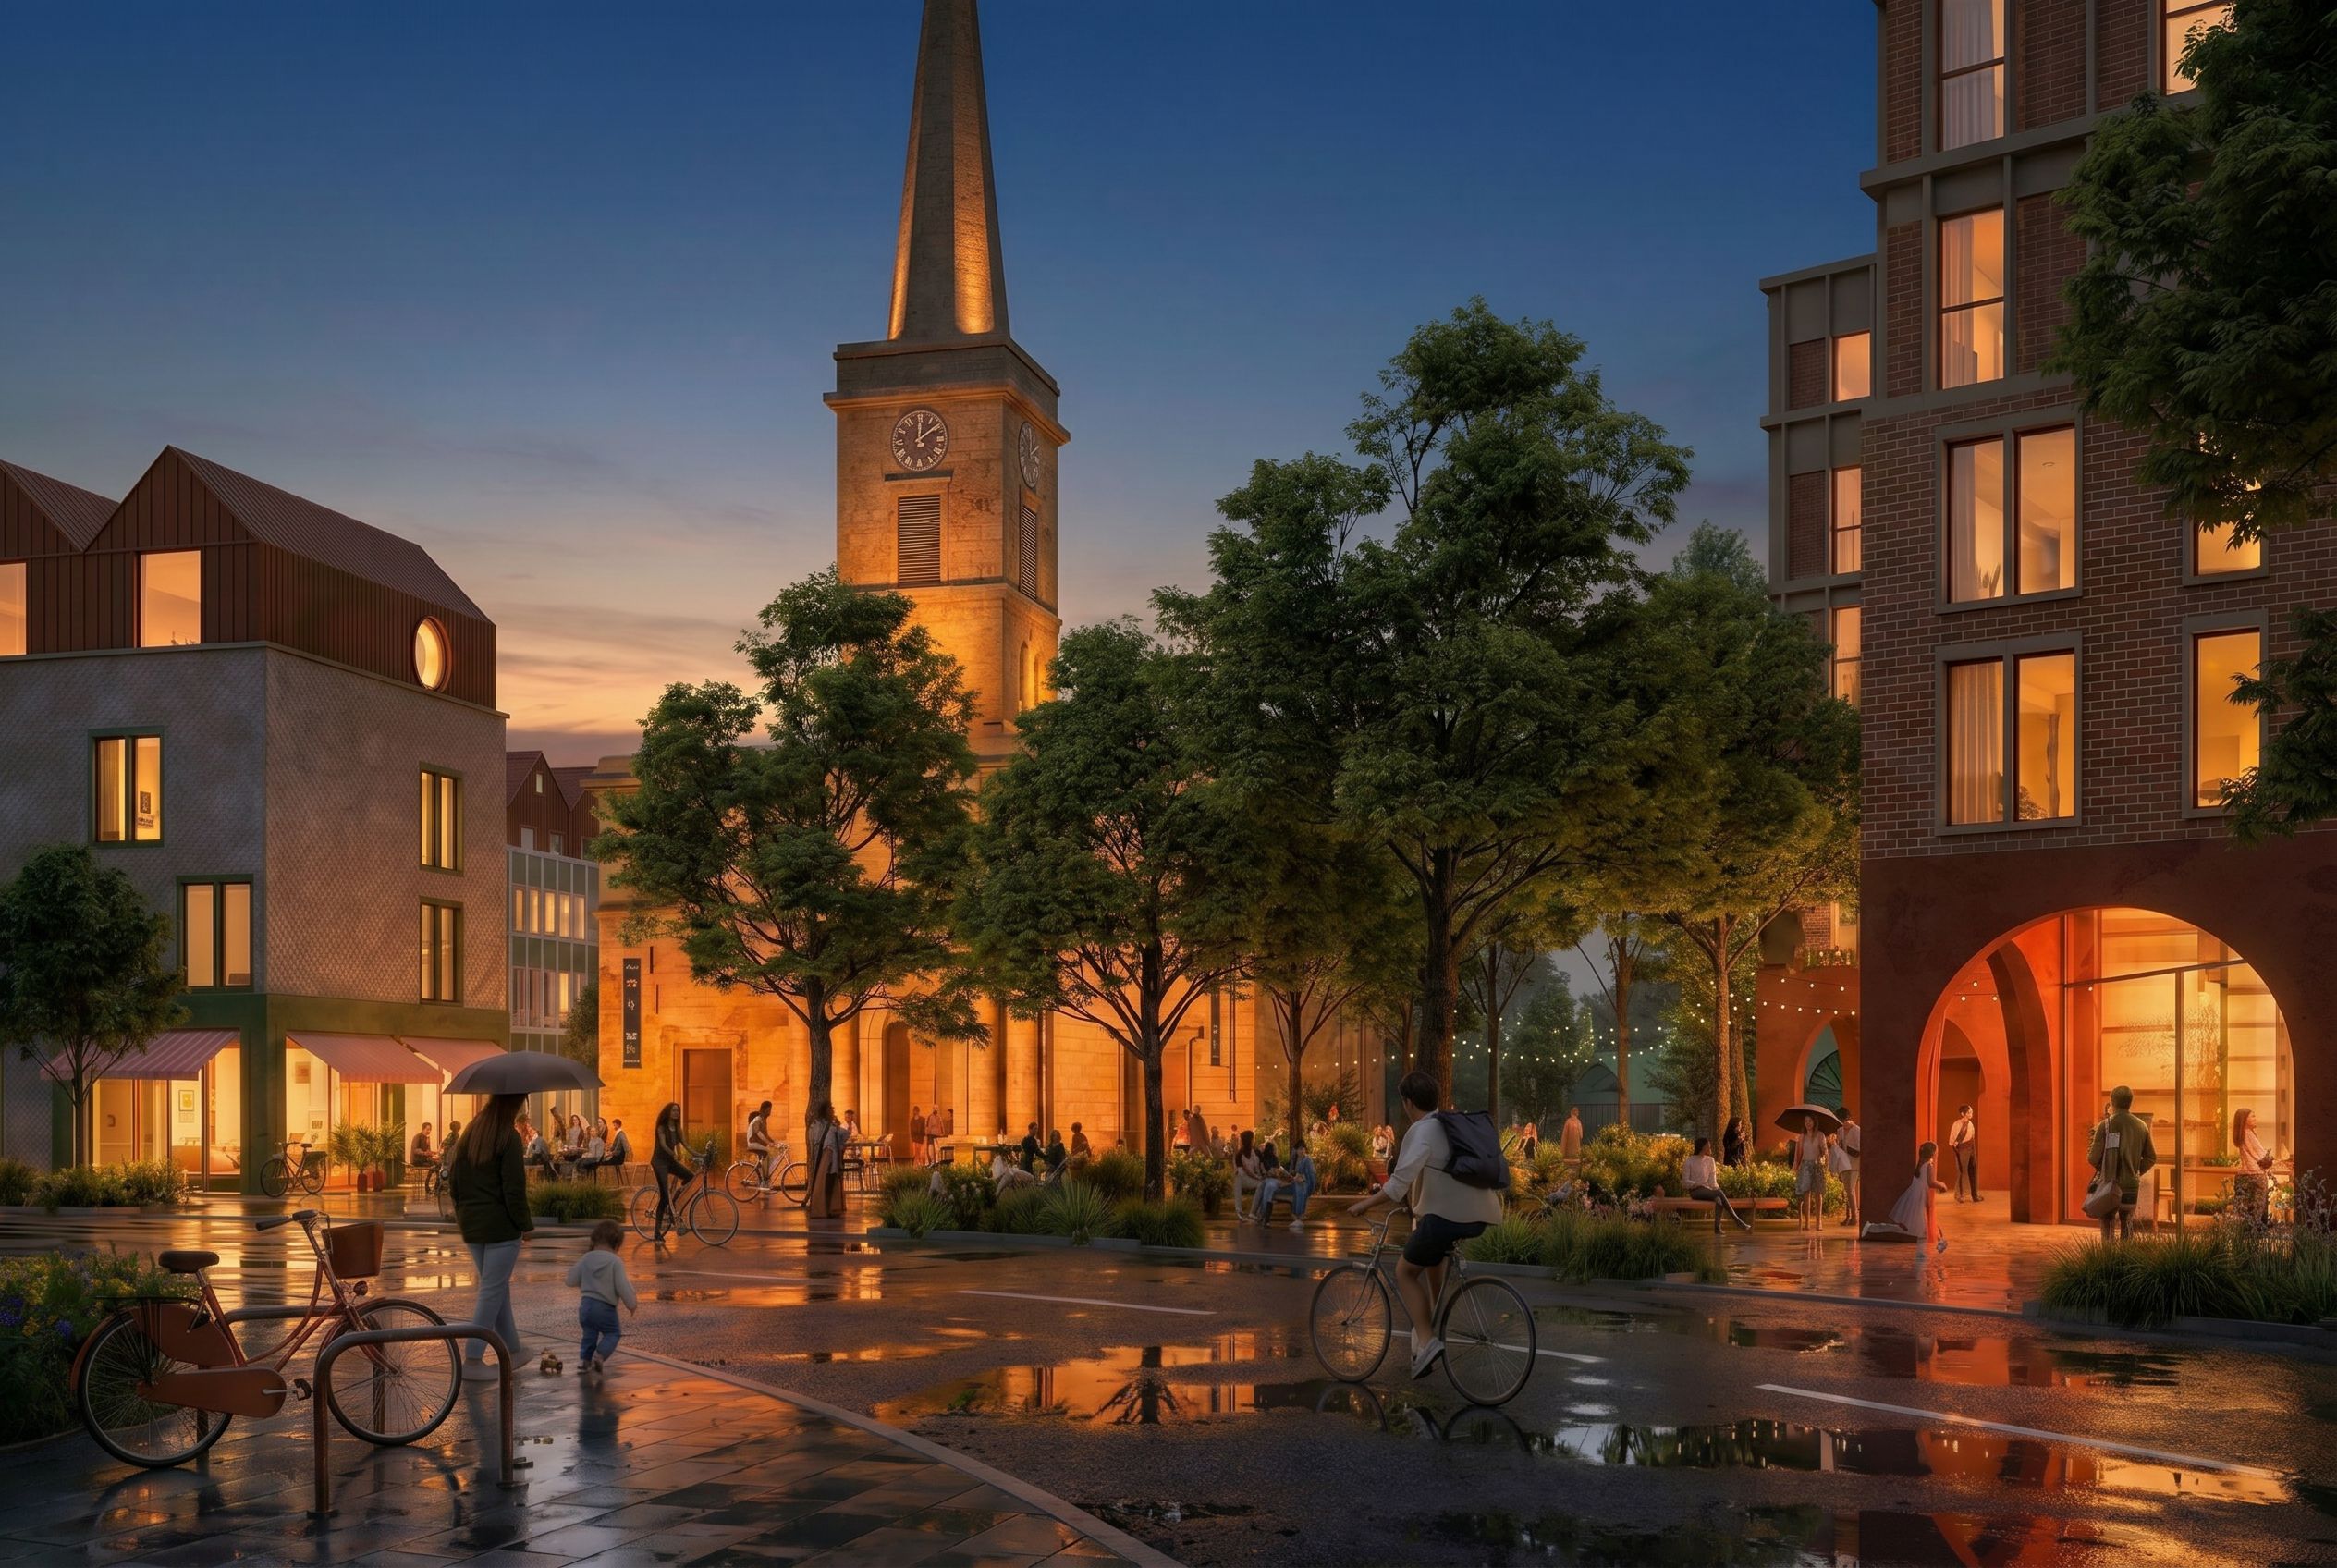
Raising the design bar
Overseen by renowned architect Angela Brady OBE, a past president of RIBA, the winning team designed a vibrant and varied neighbourhood of sustainable new homes, as well as lush outdoors spaces, boulevards and green streets, shops, cafes and bars, alongside community spaces.
The Mikhail Riches and Periscope team proposed to retain and repurpose parts of the former Sainsbury’s building – in turn saving embodied carbon. The practices have also put the St George’s Church at the heart of the community, surrounding it with new public squares for pop-up cultural events, intimate courtyards, and social spaces for people to come together.
The winning design will now form the basis of the evolving St George’s masterplan.
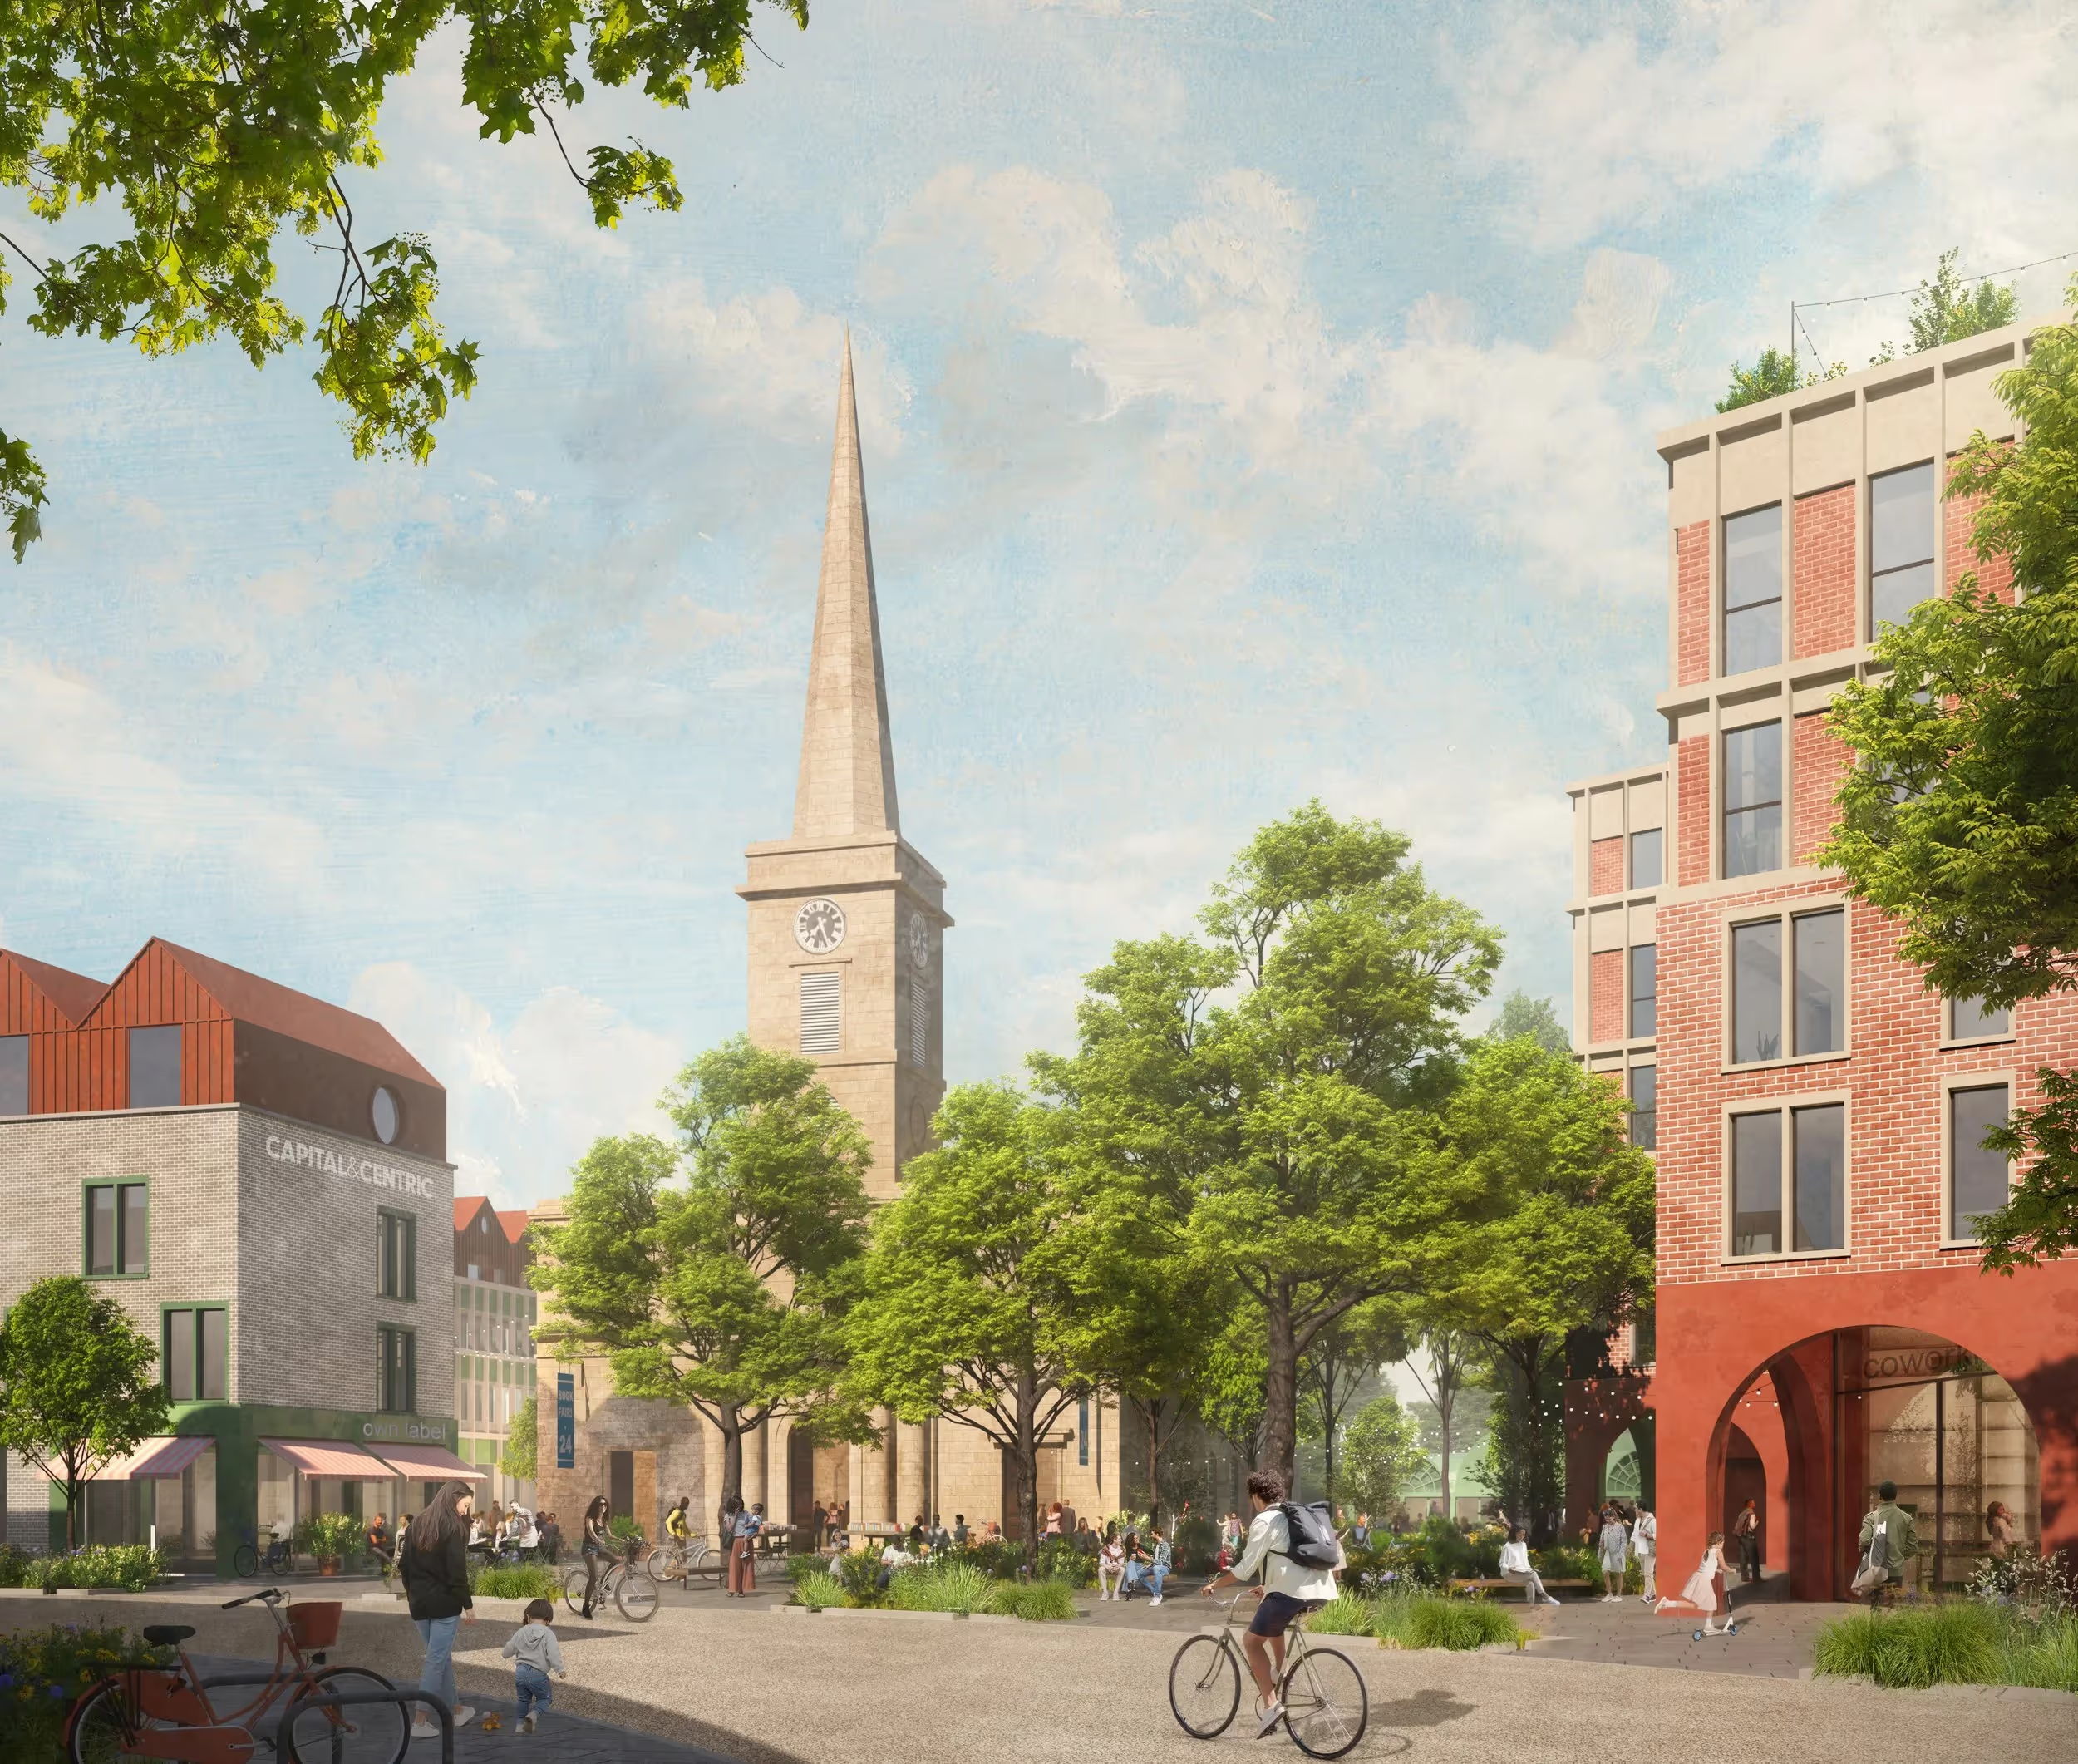
The plans for St George's include:
- Up to 370 new homes
- A food hall with space for local independents and great places to eat and drink
- New public squares, courtyards and lush green spaces
- Ground-floor spaces packed with amenities for residents
- Places to meet, work, study, and spend time during the day and evening
- The Grade II listed St George's Church at the heart of the wider neighbourhood
- New walking and cycle routes throughout the neighbourhood
- Better seating and lighting
- A design shaped around accessibility, with easier routes for disabled users, cyclists and people on foot.
Raising the design bar
Overseen by renowned architect Angela Brady OBE, a past president of RIBA, the winning team designed a vibrant and varied neighbourhood of sustainable new homes, as well as lush outdoors spaces, boulevards and green streets, shops, cafes and bars, alongside community spaces.
The Mikhail Riches and Periscope team proposed to retain and repurpose parts of the former Sainsbury’s building – in turn saving embodied carbon. The practices have also put the St George’s Church at the heart of the community, surrounding it with new public squares for pop-up cultural events, intimate courtyards, and social spaces for people to come together.
The winning design will now form the basis of the evolving St George’s masterplan.
Location.
St George's is right in the heart of Wolverhampton, close to the train station and surrounded by food, drink and retail spots.
St George's
St George's Parade
Wolverhampton
WV2 1AZ